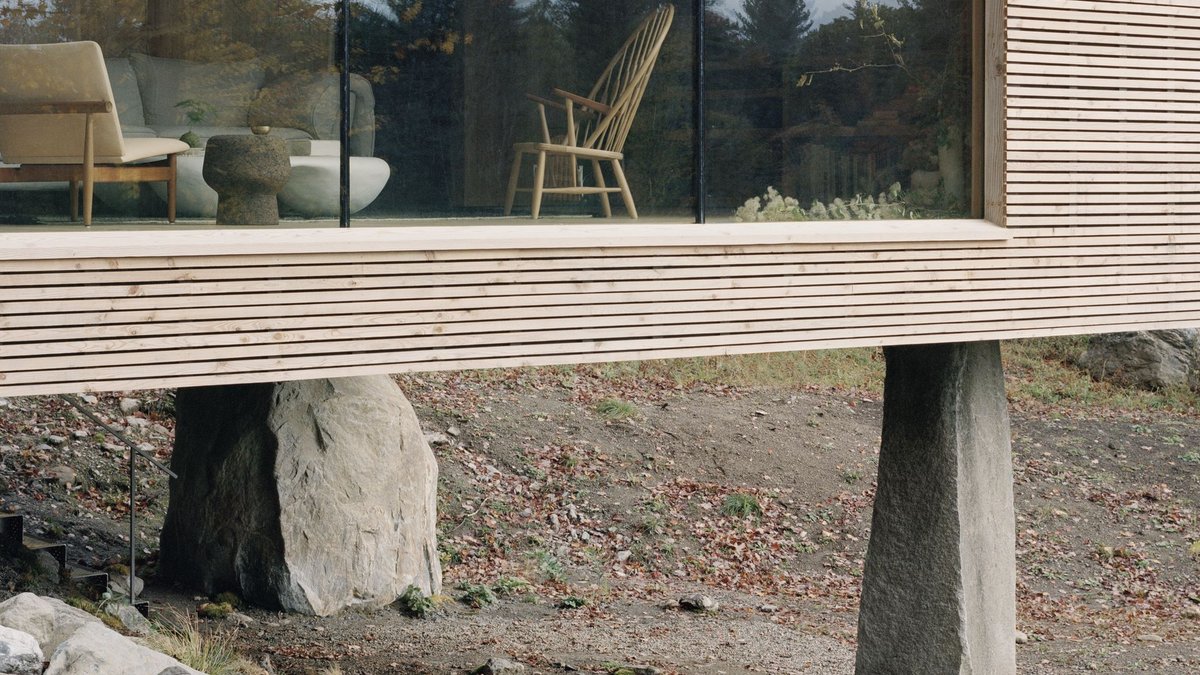
The Findling, a 91-square-metre cabin in Austerlitz, New York, was designed by Brooklyn studio Of Possible to be more than just a retreat for writing and solitude. It was commissioned by two Manhattan psychoanalysts who wanted to reconnect with their bucolic property after a previous building experience left them feeling disconnected.
The brief to Of Possible wasn’t about square meters or architecture in the conventional sense, but about repair. The name “Findling” is German for both “orphan” and “glacial erratic”, a word the clients picked up from a visiting philosopher friend who identified the boulders beneath the site as exactly that.
Design and Materials
Architect Vincent Appel ran with the idea of repair, literally and metaphorically. The house now rests on four 500-million-year-old glacial erratic boulders, their bulk holding the timber structure lightly above the land. Three materials are used throughout the dwelling: larch, stone, and stainless steel.
Related: Monteverde Apartment Features Vibrant Colour Scheme
The dwelling is built entirely from timber harvested nearby, with windows mulled directly into solid larch jambs rather than framed separately. Sections of wall pivot open for ventilation with no mechanical hardware in sight. The stainless-steel stair, engineered through finite-element analysis, acts as a “third space”, with perforated treads and a ribbon-like handrail marking the shift from forest path to raised platform. Interior and Spatial design elements are also notable.
Interior and Spatial Surprise
Inside, there’s no conventional entry sequence. Visitors arrive straight into the heart of the plan, which is symmetrical but full of spatial surprise. Two compact bedrooms with deep-set windows and timber shutters recall a treehouse bunk, while the central living space opens out to floor-to-ceiling glass, borrowing its rhythm of compression and release from mountaineering lodges and backcountry cabins.
The details reward a closer look. The kitchen island is a single block of unpolished Vermont Verde serpentine, quarried from the same site that supplied stone for Mies van der Rohe’s Seagram Building planters. Door and shutter hardware by Ize reinterprets Le Corbusier’s La Tourette monastery handles in stainless steel.
Related: Strength, Not Ornament: The Distinctly Female Presence Behind Coogee House III
Half the structure rests on a stone wall likely built between 1770 and 1830, when this land was first cleared for farming—a nod to the site’s own long memory. The Findling isn’t trying to dominate its setting. It’s trying to belong to it again.
Of Possible’s design approach helps the building blend into its natural surroundings.
In practice, this means that the people who use the Findling will experience a sense of connection to the natural world that is often lacking in modern buildings.




Leave a Reply