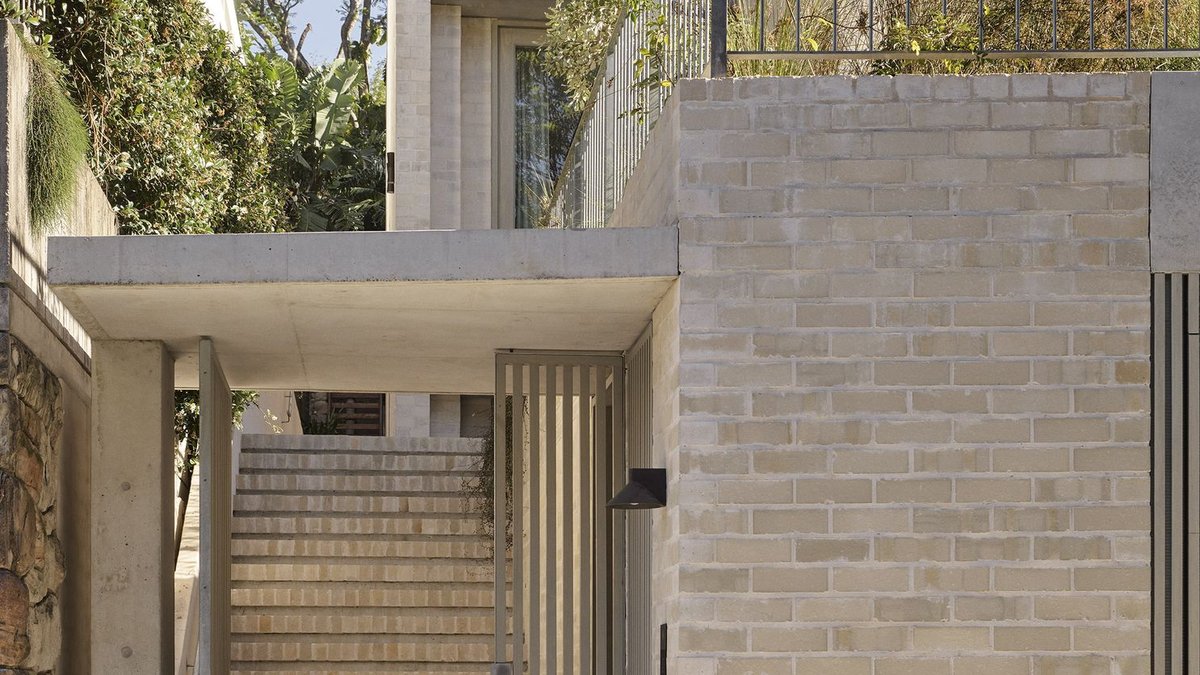
Madeleine Blanchfield Architects’ latest project, known as Sculpted, stands as a distinctive Sydney home that merges architecture with sculpture, carving its form directly into a hillside opposite Bronte Gully.
Design philosophy treats the building as a macro sculpture
The three‑storey residence emerged from a close partnership between the architects and a client who works with ceramics and timber. Rather than adding artwork after the fact, the design team approached the entire structure as a single, large‑scale sculpture. “The main conceptual principle was to build a home with zero superfluous layers,” the architect explained, noting that the project emphasizes raw materiality while adhering to solar‑passive design, careful planning and refined detailing.
Every surface reflects that ethos. The exterior and interior walls are composed mainly of locally sourced Krause ‘Bronte’ bricks, concrete, and oak, with no added finishes. Electrical and plumbing systems are hidden within the brickwork, leaving the surfaces uninterrupted. The concrete slab doubles as the finished floor, a choice the team describes as “very unusual,” because any mistake would be visible. After the slab was poured, wind‑blown gum leaves settled on the concrete in the girls’ bedrooms, creating accidental markings that the architects likened to a ceramicist’s intentional stamping and chose to preserve as part of the house’s narrative.
Materials, interiors and the client’s studio
Inside, the sculptural language continues. A Michel Boyer brutalist coffee table and a vintage ‘Le Bambole’ sofa from B&B Italia sit alongside an ‘Eros’ nesting table by Angelo Mangiarotti. The ground floor garage has been transformed into a full‑scale studio for the client, artist Aaron Crothers, allowing his ceramic and timber pieces to mingle with Akari lighting throughout the home.
Related: Madrid bar unveils eternal sunset glow
Structural engineering was handled by Lindsay and Associates, while the build was overseen by the owner with assistance from Hoven Homes. Setting architecture by Dangar Barin Smith wraps the house in native planting, softening the boundary between interior and exterior and reinforcing the project’s sculptural intent.
Solar‑passive strategies operate quietly behind the scenes. Heat sinks embedded in the concrete floor, generous northern eaves, cross‑ventilation, and high‑level glazing contribute to passive temperature regulation. Photovoltaic cells on the roof generate electricity, and a rainwater recycling system supplies non‑potable water for irrigation and household uses.
While the home’s modest scale suggests a straightforward build, its material honesty offers a generous return to its occupants and the surrounding environment.
The integration of raw construction methods with artistic intent may inspire other architects to reconsider how finishes and hidden services influence a building’s visual language. If more projects adopt a “no‑extra‑layers” approach, the industry could see a shift toward designs that celebrate the inherent qualities of bricks, concrete and timber, rather than concealing them under veneer. Such a trend would align with broader sustainability goals, as fewer materials mean lower embodied energy and simpler maintenance.
Related: Andres Offers Grilled Rib Eye Steaks
In the middle third of the residence, a subtle tension emerges between the house’s stark material palette and the softer, organic forms of the surrounding setting. This contrast highlights a broader conversation in contemporary architecture about how built environments can both dominate and yield to nature. The decision to let wind‑borne leaves imprint the concrete floor suggests a willingness to let natural processes become part of the design narrative, rather than treating them as disturbances to be corrected.
Overall, the house reads as an honest expression of its components. Its modest budget contrasts with the richness of its design, delivering a living space that feels both grounded and raised.
It invites quiet contemplation.



Leave a Reply