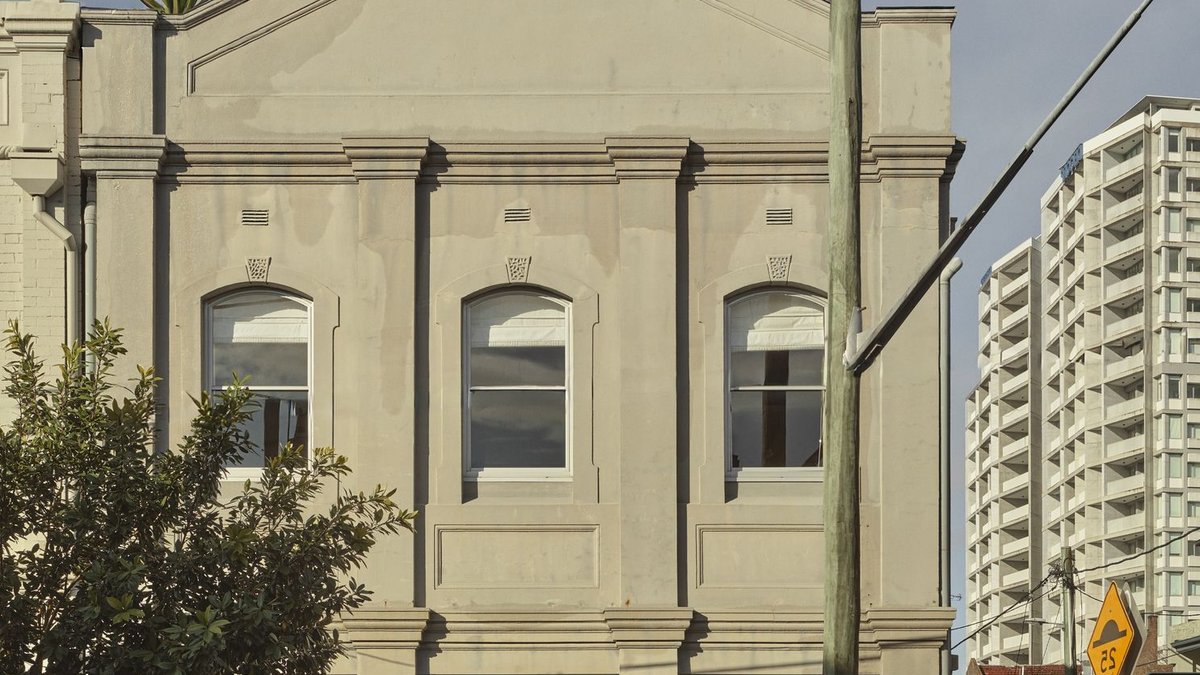
Geller Studio’s newest project, Cinderella Deep, occupies roughly 200 square metres in Redfern and serves as the central hub for the private creative collective known as Cinderella House.
Design philosophy blends architecture and interior
Led by Valeria Geller, whose career includes stints at RCR Arquitectes, MORQ Architecture and YSG Studio, the studio treats the building, its interior and its furniture as a single design problem. “Architecture, interiors and objects. Designed as one,” the studio says, and the space reflects that integrated approach.
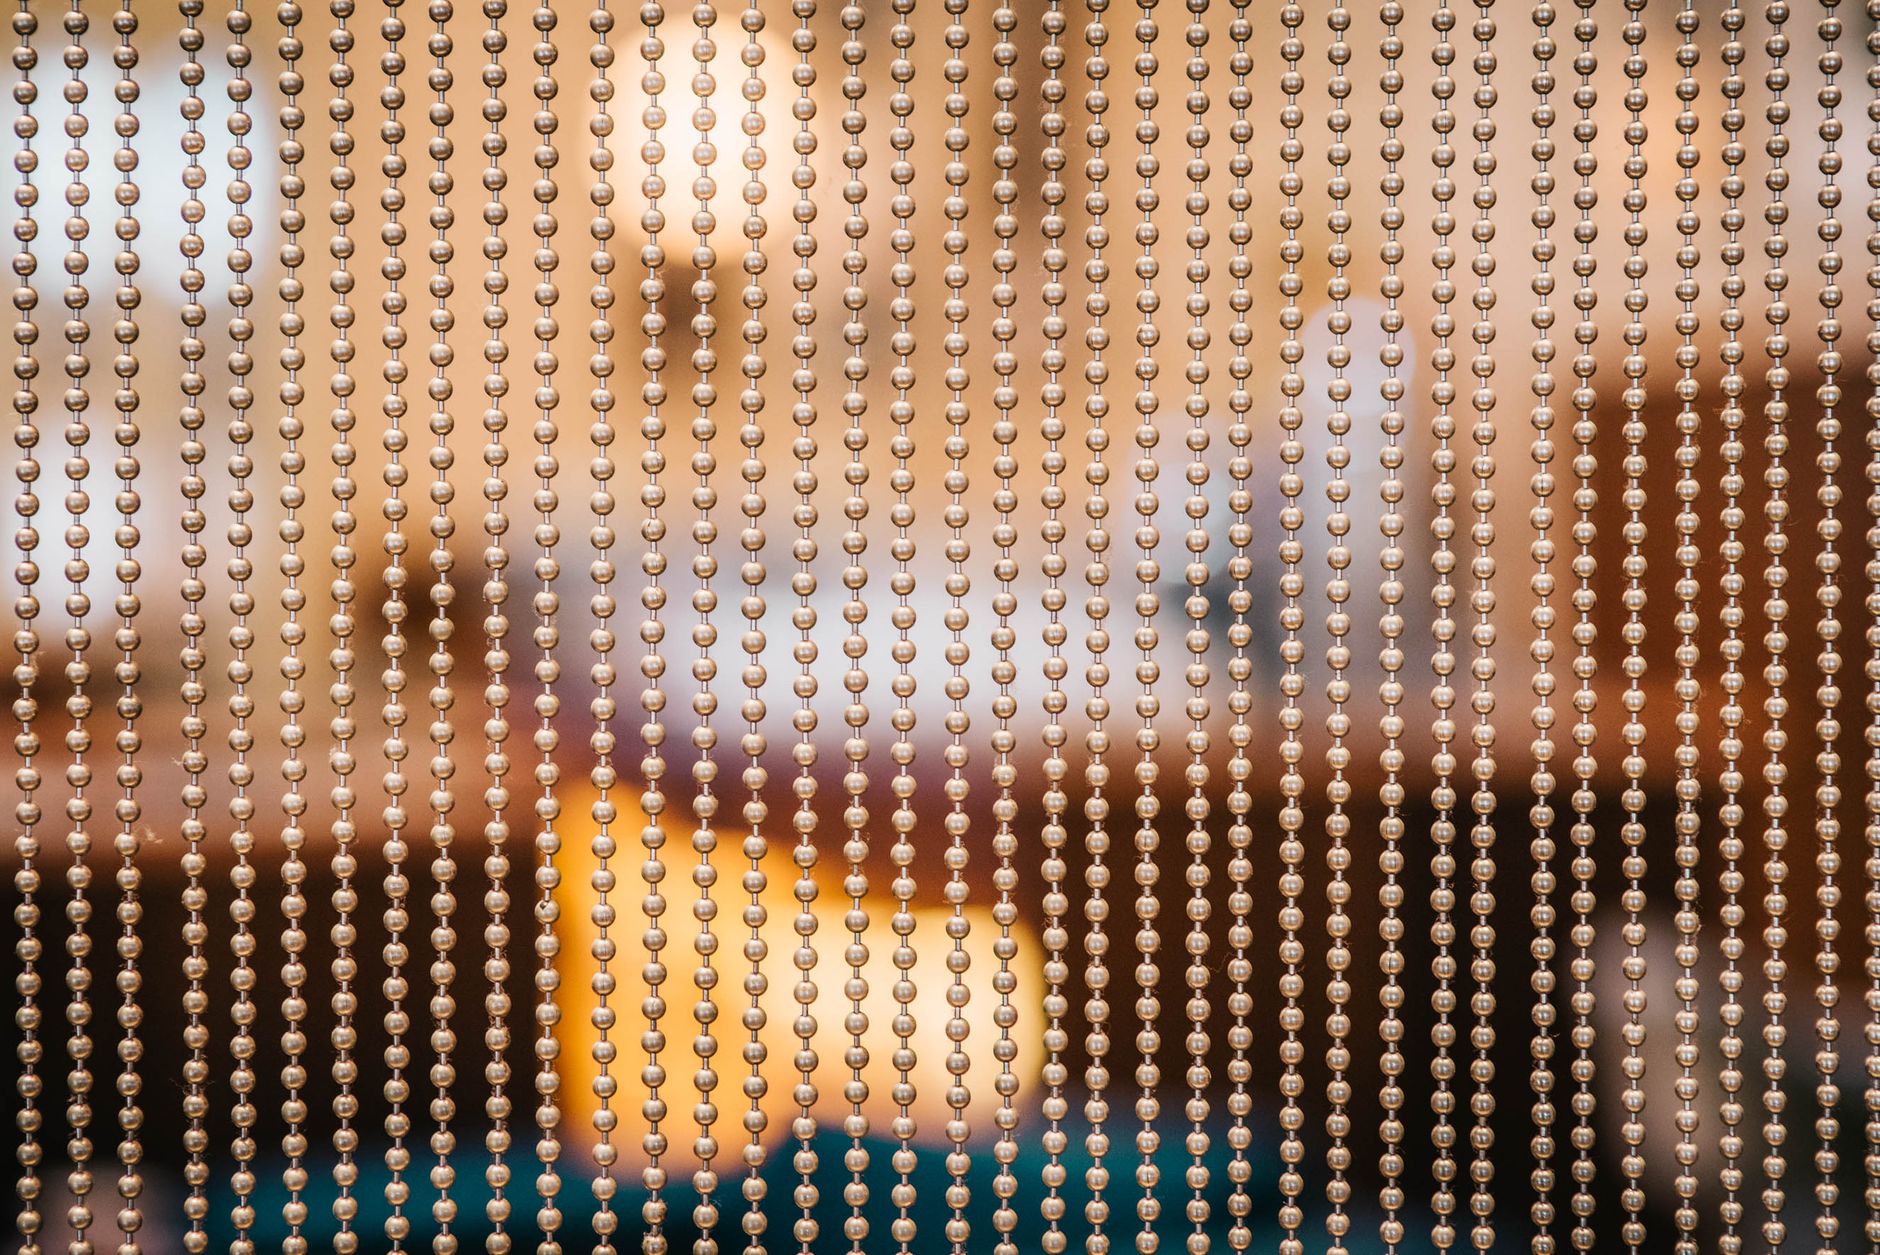
The ceiling panels were cast off‑form using custom silicone moulds supplied by Bishop Master Finishes, giving a texture that feels intentional rather than accidental. Walls are made from a clay‑rendered mix engineered to oxidise, allowing the surface to change with use over time. A lattice screen of reclaimed heritage brick filters light into the bathroom while preserving privacy, and sculptural beams conceal air‑conditioning units while also serving as acoustic treatment.
Material choices shape the experience
Warm walnut dominates the interior, and custom cabinetry references Donald Judd’s precise geometry, resulting in a nearly eight‑metre bar table that accommodates meetings and space for wine tastings alike. A glass wine fridge framed in galvanised steel stands as a sculptural element, illuminated and positioned near the bar.
Furniture selections add layers to the story. Mario Bellini’s Amanta lounges have been reupholstered with mushroom‑toned leather from NSW Leather Co, while Verner Panton Spiegel wall lamps and vintage pieces from Castorina & Co share the space. Some of these items were carried over from an earlier iteration of the collective, originally specified by YSG Studio, creating a subtle continuity with the designer’s past work.
In the bathroom, a floating galvanised mirror and a pair of rare Pierre Disderot sconces contrast with high‑gloss surfaces dubbed Tuscan Glow, merging industrial cool with quiet luxury.
The project’s name draws on a 19th‑century South African goldmine in the founder’s hometown; “cinder” refers to ash left after a fire, symbolising gathering, storytelling and renewal. The collective’s operating principle cites Ubuntu, meaning “I am because we are,” as a guiding philosophy for the entrepreneurs and creatives who use the space.
Despite the careful detailing, the overall effect is not meant to dazzle at first glance.
It aims for durability, supporting repeated use—from the first meeting to the tenth—without losing its character.
For those unfamiliar with the concept of integrated design, the value lies in reducing the disconnect that often occurs when architects, interior designers and furniture makers work in isolation. By handling all aspects as a single process, the result can be more cohesive, with each element reinforcing the others rather than competing for attention.
The space also illustrates how material aging can become a feature rather than a flaw. The oxidising walls, for example, develop a patina that reflects the building’s history, turning wear into a visual record of activity.
Overall, Cinderella Deep presents a model of how a workspace can be both functional and expressive, built to endure the everyday rhythms of a creative community, much like how people’s dreams reveal aspects of their personalities.



Leave a Reply