XPENG’s global headquarters opened in Guangzhou, China, in October 2025, occupying approximately 360,000 square meters of space in the city. The 68,000-square-meter site was designed by CCD and Weico Architects, who translated the electric vehicle manufacturer’s identity into architecture through an X-shaped massing and spatial design language. Located in Guangzhou, the heart of the Guangdong-Hong Kong-Macao Greater Bay Area, the facility houses research and development, an AI-driven workplace, and brand experience zones.
Architectural Language of Innovation
The building’s X-shaped form rises through staggered, terraced volumes, respecting aviation height restrictions while echoing XPENG’s iconic emblem. CCD conceived the spatial design and interior lighting, embedding the company’s human-centered philosophy into every zone. The letter X represents multiple concepts for XPENG: a departure point for innovation, a technological gesture, and a symbol of continuous evolution beyond boundaries. This architectural language extends from exterior to interior, where automotive engineering logic becomes a tangible spatial experience.
In the lobby, XPENG’s signature headlight contour transforms into luminous trajectories that establish a fluid visual rhythm. A monumental curved digital art screen sits beneath a horizontal vehicle installation, creating an immersive sense of motion. The reception counter features an asymmetric geometric profile resembling a starship wing, its form dissolving under sculpted lighting into a sharp, dynamic line.
Showroom and Brand Experience
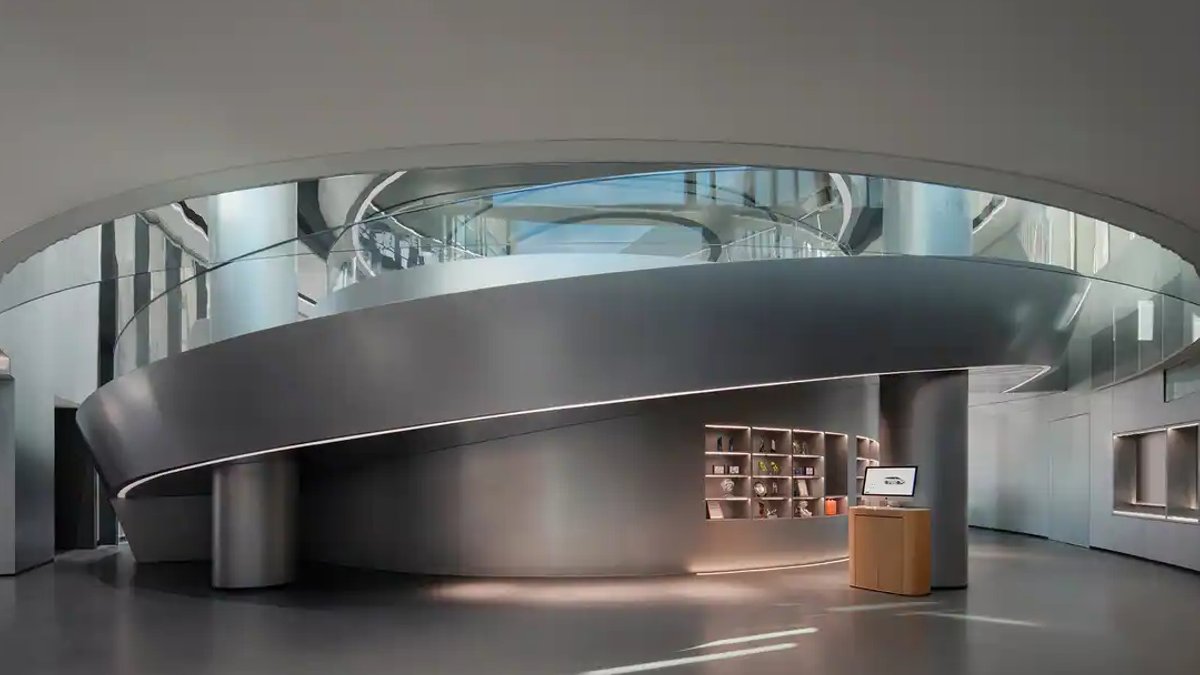
The showroom reimagines spatial order through a “vortex” concept, where a sweeping gray ribbon spirals 360 degrees, enhancing efficiency while establishing visual gravity. Mirrored reflections create an “inverted parallel world,” extending perception and blurring reality’s boundaries. Curved walls integrate recessed display niches that appear to grow organically from the interior, turning product presentation into fluid spatial gestures.
The corporate exhibition area animates static structural columns through digital media, where imagery flows across multi-screen installations, imbuing the space with digital vitality. Metallic ring installations inspired by planetary orbits showcase vehicle models and drones, symbolizing XPENG’s vision of a multidimensional mobility ecosystem. Daylight filters through a skylight into rhythmic geometric fragments, drawing the gaze upward in a subtle metaphor for ascent.
The atrium’s soft curvilinear edges temper the space’s weight, where orthogonal and circular forms converge in measured dialogue. In the office area, angular staircases become spatial connectors linking different levels, while transparent glass balustrades and white structural frames draw daylight deep into the interior, dissolving physical boundaries and establishing visual continuity across floors.
Read Also: The Role of Studio Apartments in Contemporary Real Estate Projects
Modular furniture systems can be swiftly reconfigured into brainstorming hubs, focused work areas, or impromptu meeting corners, supporting seamless transitions between different work modes. Meeting rooms feature a ceiling’s geometric butterfly-wing pattern, evoking natural daylight diffusion, with dark walls and beige seating creating cool-warm tonal interplay.
Transitioning into the stepped communal area, warm timber finishes and fresh green terrazzo evoke a park-like atmosphere, intentionally blurring the boundary between work and leisure. The corridor to the dining area softens sharp edges with capsule-like curved chamfers. A pure white island counter, illuminated by linear base lighting, appears to hover with weightless presence, combining metal and glass for a clean service setting.
The dining area’s recessed and protruding walls, along with arched seating niches, shape a capsule-like sense of privacy, while bold yellow accents spark interaction during shared meals. The private dining room features a circular pendant installation filtering light through misted glass, casting a gentle warm glow over muted green and soft beige tones that soften business dining into intimacy.
Workplace Flexibility and Digital Integration
The office layout reflects the intersecting logic of the X-form, creating a fluid ecosystem for collaboration. This design dissolves physical barriers, ensuring visual continuity across floors while maintaining an open, interconnected environment.
Architectural Completion and Recognition
The XPENG Global Headquarters in Guangzhou, China, was completed in October 2025. Located at No. 10 Fengzhuang Street, Cencun, Tianhe District, the 360,000-square-meter facility exemplifies the company’s commitment to innovation and technology in the heart of the Guangdong-Hong Kong-Macao Greater Bay Area.
Photographed by Qilin Zhang, the building demonstrates the fusion of automotive design principles and architectural innovation, capturing the essence of XPENG’s dedication to mobility and technology.



Leave a Reply