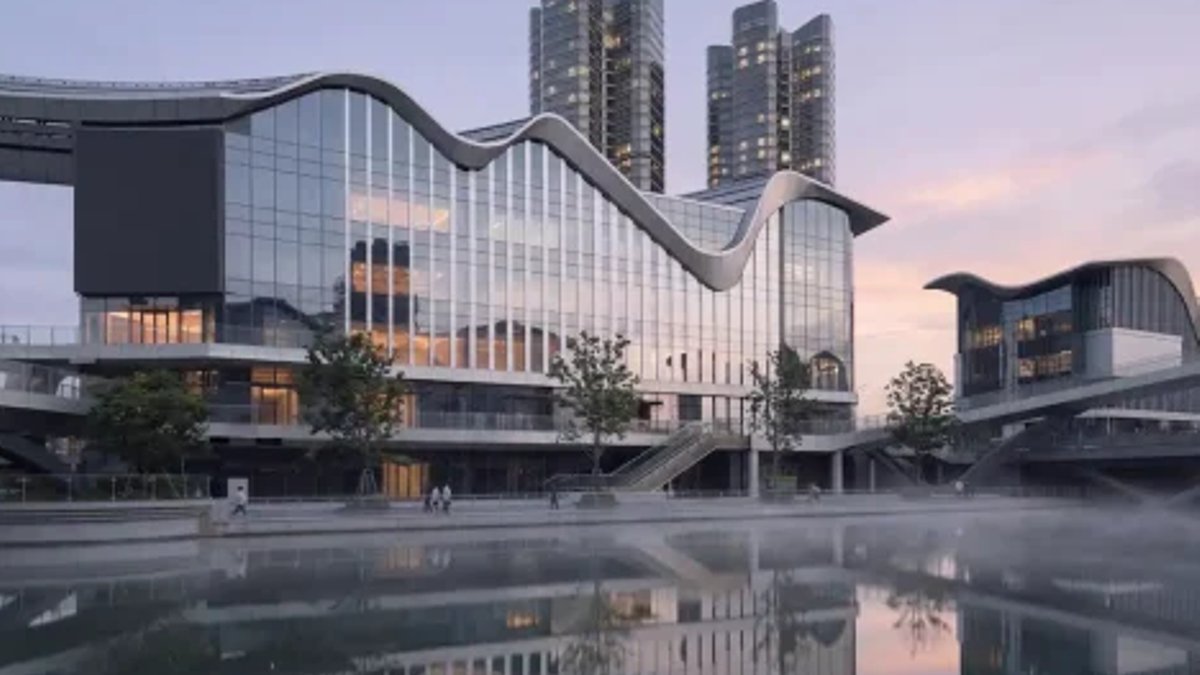
The Hangzhou Mistwater Riverside Project, a 160,000 sqm waterfront development, has been completed in Zhejiang province, China. Designed by Aedas, the project is located along the Qiantang River in Hangzhou’s Qianjiang Century City, a rapidly developing district. The development, known as Shuiyunjian Commercial Center, is strategically positioned between the Hangzhou International Expo Center, Qianjiang Century Park, and the future Qiantang Bay Headquarters Base, occupying a key location within one of the city’s most significant growth areas.
Unlike traditional enclosed malls, Shuiyunjian Commercial Center is designed as a series of open, connected urban clusters that interact with both the city and the waterfront. The site’s disjointed layout, caused by the Hou Jiefang River and nearby roads, posed major urban design difficulties. Alongside a rigid 24-metre height restriction and dense development rules, the project required a creative solution to achieve visual harmony, seamless links, and a lively, human-scale waterfront area.
A Design Inspired by Water
The project’s design draws inspiration from Hangzhou’s relationship with water. The masterplan, called ‘Qianjiang Ripples’, is based on the image of a droplet striking the river surface and generating expanding ripples. This concept is reflected in the curvilinear forms of the buildings, which respond to the irregular geometry of the site while creating a softer contrast with the surrounding high-rise CBD skyline. Landscaped promenades, pedestrian links, and visual corridors integrate the site into a cohesive urban experience.
The development is organized around three ripple-inspired clusters, each serving as a unique destination: Lifestyle & Entertainment, Arts & Culture, and Innovation & Technology. These clusters establish a framework of ‘One Axis, Three Activity Cores’ that extends across the waterfront, supporting a dynamic and interconnected lifestyle ecosystem.
Innovative Retail Strategy
To boost waterfront engagement and retail success, the project adopts a two-level, dual-access retail strategy. A lower retail tier directly engages the river through terraces, stepped seating, and water-facing public areas, while an upper level addresses the city streets. Internal circulation, outdoor ramps, and staircases connect these levels smoothly, enhancing visibility and access for upper-level retail spaces. This approach turns the site’s topography into a commercial asset, extending retail activity vertically and improving performance across multiple levels.
Aedas founder and chairman Keith Griffiths notes that the design creates a new waterfront commercial landmark where water and city, heritage and innovation converge, generating lasting urban vitality.
Sustainability and Public Area
The project incorporates sustainable design features such as passive design through form, which enhances natural ventilation and improves permeability throughout the site. The low-rise, open-air configuration reduces reliance on enclosed, mechanically conditioned environments. The extensive network of outdoor circulation routes, including bridges, raised walkways, and interconnected terraces, creates a three-dimensional mobility network that integrates previously disconnected parcels into a unified, walkable destination.
The combined environment and public space feature terraced areas, green roofs, riverfront walkways, and raised pedestrian links. These elements create a multi-layered urban setting that promotes walking, socializing, and outdoor activities while strengthening ties to nature.
Architectural Expression
The building language extends the ripple concept from the masterplan to the architecture through gently undulating rooflines and fluid facades. A family of related architectural forms creates visual cohesion while allowing individual building identities to emerge through varying facade treatments inspired by water patterns, rainfall, and reflections. The facade combines champagne and silver anodised aluminium panels with high-performance low-iron glazing, minimising maintenance while maximising daylight penetration and visual connectivity between interior spaces and the waterfront setting.
The Hangzhou Mistwater Riverside Project has received multiple awards, including the International Property Awards 2023, REARD Global Design Award 2023, Asia Pacific Property Awards 2023, Architizer A+Awards 2023, IDA International Design Awards 2022, MIPIM Asia Awards 2022, Architecture MasterPrize 2022, and MUSE Design Awards 2022. It stands as a sign of the successful integration of local culture, innovative design, and sustainable practices in creating a lively urban destination.


Leave a Reply