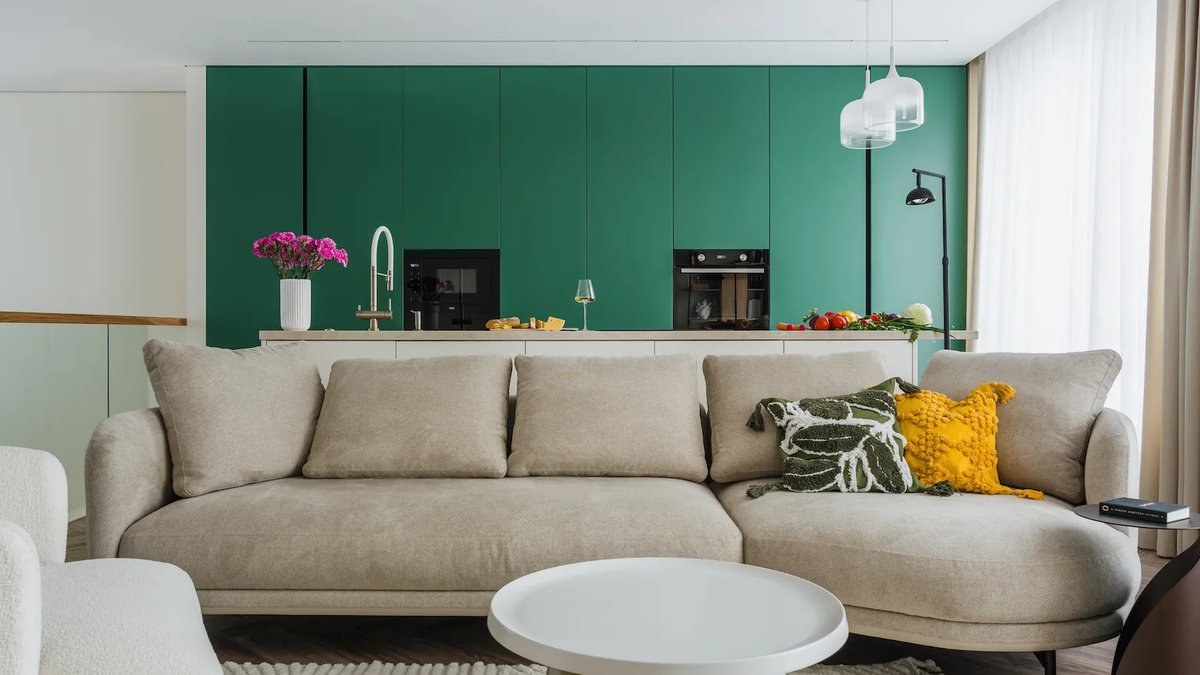
Levshagroup has completed a 128-square-metre duplex apartment in Tyumen, Russia, that integrates the building’s exterior into the interior layout. The top two floors of a residential development serve as the home for a young family that entertains frequently. Rather than treating the architecture as a separate backdrop, the studio allowed the exterior elements to inform the interior design, establishing a visual continuity throughout the space.
Dividing Private And Social Areas
The clients requested a calm and considered environment without excessive decoration. With the original plan already relatively open but with wet areas fixed in place, the focus was on defining the boundaries between private and social zones. The first floor accommodates the family’s private life, including a main bedroom, a child’s bedroom, two bathrooms, a hallway and a dressing room. Upstairs, the atmosphere shifts to social interaction with an open kitchen, dining and living area, a guest room and a laundry room. A private terrace extends the living space outdoors during warmer months.
The family area is designed to accommodate large groups of people without feeling cramped, with a focus on simplicity and minimal ornamentation. The colour scheme is fresh and calming, with green used as an accent colour in furniture and decorative items. A floor-to-ceiling cabinet separates the dining and living areas, and contains a hidden coffee station that can be accessed through sliding doors. This helps to keep the space feeling uncluttered when not in use.
Design Details And Functionality
A large island in the kitchen provides a breakfast bar, sink, and cooking facilities, and is made from a durable material that is resistant to scratches and wear. The same material is used for the dining table, creating a sense of continuity between the two areas. The apartment’s technical systems, such as ventilation and plumbing, are discreetly integrated into the kitchen cabinets and bathrooms, helping to maintain a clean and minimalist aesthetic.
Technology is integrated throughout rather than left on display. Glass stair balustrades, concealed storage, independent ventilation and smart-home systems reinforce the architectural simplicity. Several furniture pieces were designed specifically for the project, including a suspended entrance console with integrated seating, a dressing table in the main bedroom and a TV unit in the child’s room with dedicated cable management and storage for games consoles. The child’s bedroom features sleeping, studying, dressing, sport and relaxation zones. A sofa and television create a small lounge, while coordinated furniture and colour keep the multifunctional space cohesive.





Leave a Reply