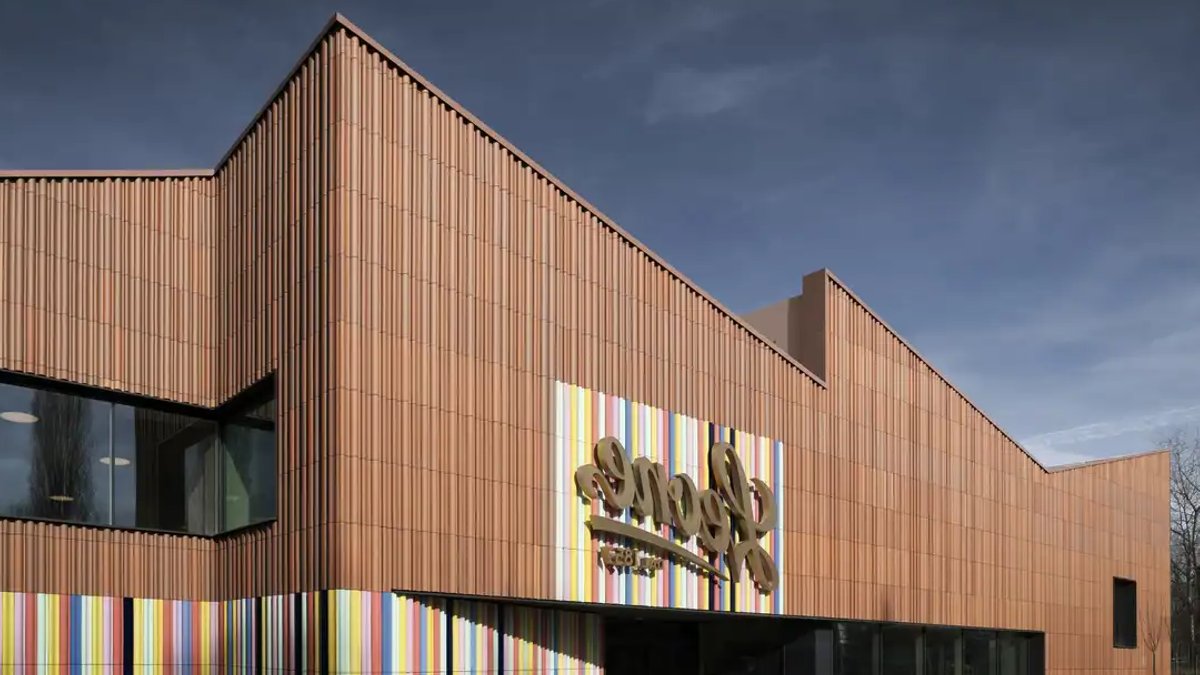
The expansion of the Leone 1857 factory in Collegno, a district of Turin, marks a new phase in the company’s development, designed by the Italian architecture firm Piuarch. The project, completed in September 2026, introduces a dedicated chocolate production area and a visitor route through the facility, creating the Fabbrica della Felicità or Factory of Happiness, where the manufacturing process becomes an immersive experience for visitors.
Architectural Design and Public Access
The expansion integrates with the existing production complex through a design of three longitudinal bays. The central bay houses the new chocolate production lines, while the side bays contain warehouses, technical areas, and distribution systems. The layout prioritizes efficiency, optimizing production flows with a rational structure. At roof level, pitched roofs with skylights reinterpret industrial shed typology, introducing natural light into workspaces and enhancing comfort. These spaces are designed as open, light-filled environments overlooking a landscaped internal courtyard.
Transparency is a key design principle, not just aesthetically but functionally, making the manufacturing process visible and showcasing Leone 1857’s production culture. Extensive glazed surfaces, courtyards, and visual continuity between areas transform the facility into an open system where production, visitors, and the surrounding environment interact. The entrance features a full-height lobby with reception, café, shop, and an internal garden, leading to a helical ramp that serves as both circulation and narrative device.
Read Also: Finland’s Aalto buildings join UNESCO World Heritage list
This ramp guides visitors through the building alongside production lines and experiential spaces, offering views of different manufacturing stages. Exhibition content, curated by a specialist studio, integrates with the visual experience, allowing visitors to observe the entire production cycle through varied viewpoints and level changes. The route concludes in an arena with tiered seating, connecting the historic site to the new factory through multiple vistas toward the courtyard and chocolate production area, as well as the legacy building housing Pastiglie production.
The Façade as a Narrative Element
The main façade unifies the entire production complex, linking the new extension with existing structures through a single architectural front. It reinterprets Piedmontese industrial architecture using ceramic cladding with two sections: an upper terracotta layer evoking 19th-century brickwork, and a lower polychrome glazed section symbolizing innovation. This façade, like a gradually opening curtain, reveals the world of Leone, reflecting the brand’s identity and its iconic Pastiglie through color.
“The challenge was to design a space that would meet the needs of contemporary production without sacrificing the possibility of telling its story. Architecture thus becomes the means through which manufacturing is made visible, transforming the visit into a direct experience of the work, materials, and production culture of Leone,” said Germán Fuenmayor, Founding Partner at Piuarch.
Read Also: New Firm RnD Restores Philip Johnson’s First Home
The project combines production innovation with continuity in Leone 1857’s manufacturing identity, interpreting industrial heritage as a contemporary design resource. Environmental strategies, including natural light, energy efficiency, high-quality indoor environments, and increased green space, contributed to the facility achieving LEED Gold certification. The building’s flexible and durable design allows it to adapt to future production needs.
Adaptive Design for Future Growth
The facility’s flexible and durable construction enables evolution with changing production needs. Its modular framework allows adjustments without compromising efficiency or functionality. This adaptability ensures the building remains relevant as Leone 1857’s operations develop, maintaining the company’s manufacturing identity over time.


Leave a Reply