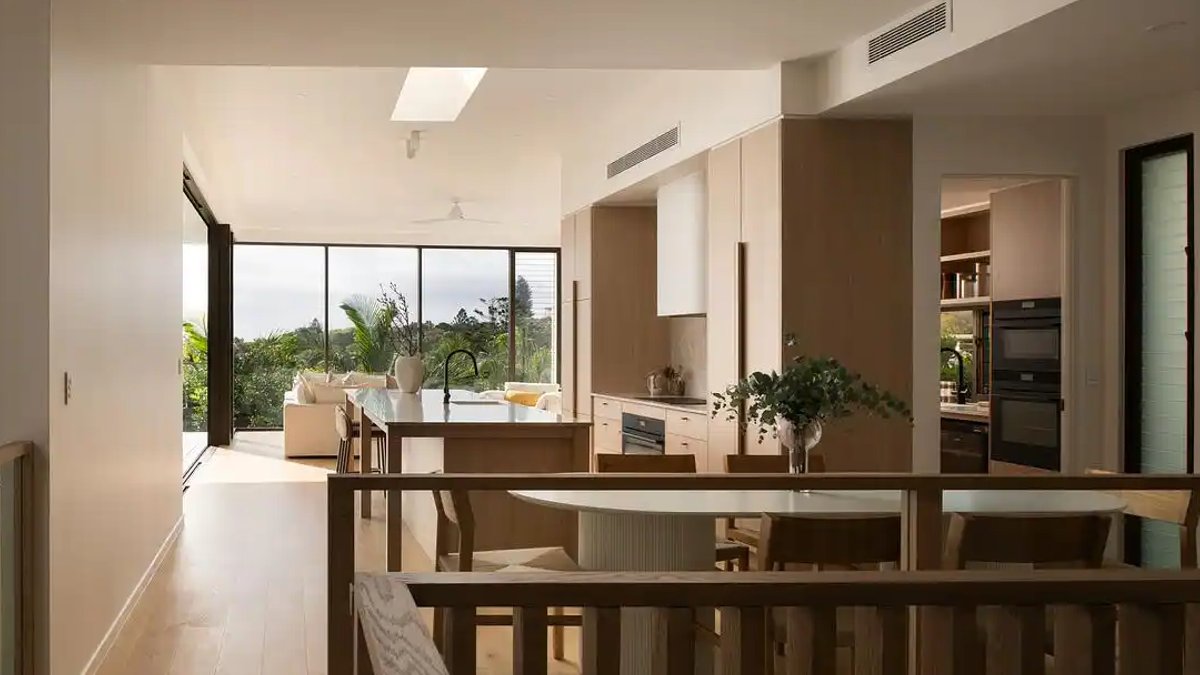
Located in Sunshine Beach, Queensland, Panorama House is a multi-generational coastal retreat that offers a calm and protective refuge from the elements while taking advantage of its remarkable ocean outlook. The house was conceived by Void Building Design to capture the sweeping Pacific views and create a sense of connection to the surrounding environment.
The raised dune site dictated the design, with main living areas positioned above the trees to maximize the views. A secondary residence is located on the lower western side, overlooking a pool, ensuring every part of the home connects with the natural surroundings.
Design and Architecture
The approach to Panorama House is carefully designed, guiding visitors along a winding path through timber structures and lush greenery to a courtyard with a pool. Curved, rendered walls lead to the foyer, where a grand, two-story space opens up to the primary living area.
The choice of materials reflects the harsh coastal conditions, featuring durable hardwood, metal, and fiber-cement. A large hardwood screen, 10 meters wide and 4.8 meters tall, shields the home from the western sun, creating dynamic light and shadow effects.
Collaboration and Design Process
Collaboration is central to Void Building Design‘s approach. For Panorama House, they worked closely with the clients throughout the design process, ensuring the final result was a personal reflection of their vision and needs.
The design process focused on understanding the family’s lifestyle, including how they wanted to live, gather, and connect with the beach setting. Each decision was aligned with these goals, ensuring the home supports daily life while creating meaningful, atmospheric moments.
Read Also: Design Museum London reopens after decade-long delay
The lower-level dwelling was intentionally composed as a series of peaked-roof forms, offset against the larger timber screen behind. This contrast between familiar, domestic rooflines and the bold scale of the screen gives Panorama House a distinctive silhouette – one that feels both grounded in the Queensland coastal vernacular and confidently contemporary.
Panorama House has a project size of 525 sqm and a site size of 855 sqm. The photographers for the project were Alyne Media and Jack Gore.
Legacy and Character
Panorama House‘s defining architectural element is its striking hardwood feature screen, a 10-metre-wide, 4.8-metre-high brise-soleil. This screen gives the home its unmistakable identity, creating depth across the façade, filtering harsh sunlight, and offering privacy and protection.
Design Challenges and Coastal Environment
The Panorama House project presented a significant design challenge due to its long, raised site. The main living spaces were positioned at the far end of the block to access ocean views. This distance and change in level were transformed into a choreographed arrival experience.
The team created a home where arrival, movement, and outlook are inseparable. The material palette was designed for resilience and a strong connection to the coastal environment. Exterior materials were selected for durability and low maintenance.
A spotted gum hardwood screen protects the home from harsh western sun and filters light. The timber will naturally grey over time, allowing the house to settle into its setting. Standing-seam metal cladding and fibre-cement weatherboards offer robust protection from coastal conditions.


Leave a Reply