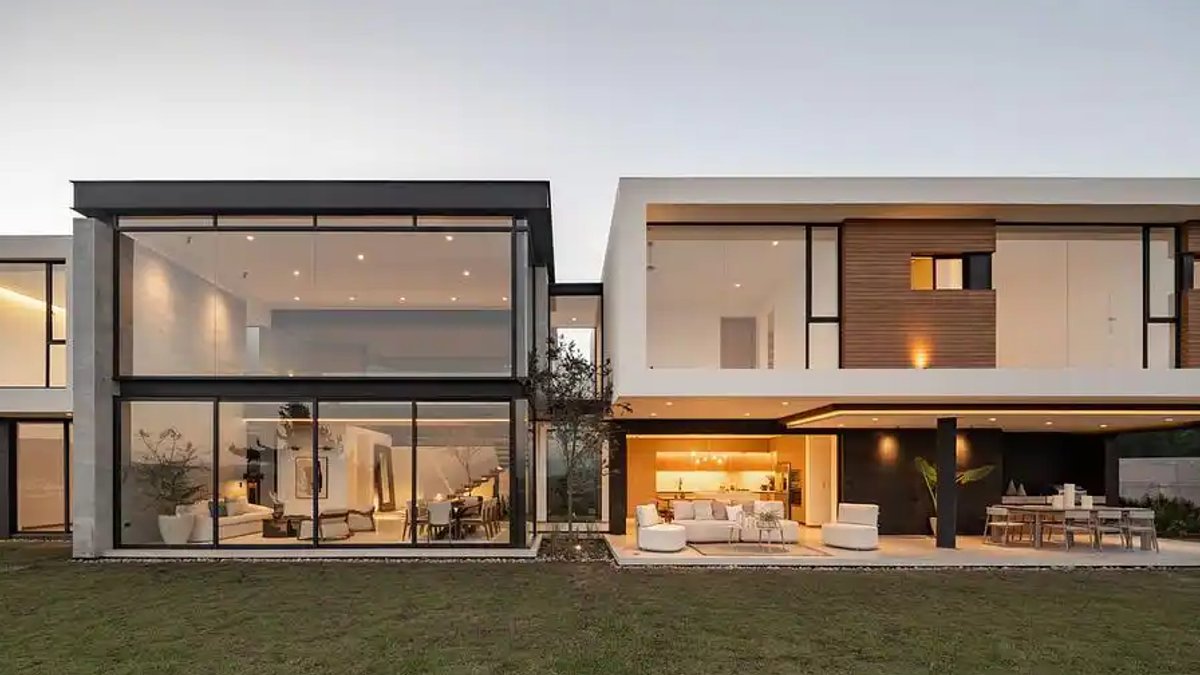
Viewpoint House, located in Tumbaco within the Quito Metropolitan District of Pichincha province in Ecuador, exemplifies architecture that harmonizes with steep terrain. Designed by A1 Arquitectura Avanzada and completed in 2024, the 403-square-meter residence integrates with its 25,002-square-meter site through a design that prioritizes natural surroundings. Positioned on a hillside, the house features three floating pavilions connected by horizontal elements, supported by a volcanic stone plinth that emerges from the terrain.
This configuration emphasizes the building’s harmony with its surroundings, climate, and the Andean valley’s vistas. The structure’s placement on the slope allows it to respect the existing topography while creating a seamless transition between indoor and outdoor spaces. The volcanic stone plinth not only anchors the pavilions but also reflects the region’s geological heritage, blending the construction with the environment’s natural texture.
The project’s design responds to the site’s topography, endemic vegetation, solar conditions, and prevailing winds. Rather than imposing a conventional structure, the pavilions are precisely oriented to frame panoramic views and natural light. Inside, the interplay of horizontal and vertical planes, along with framed vistas, creates a sequence of spaces where the environment becomes part of daily life. The upper volumes remain visually open, reinforcing a seamless transition between architecture and environment. The orientation of each pavilion maximizes solar gain during winter months while minimizing heat absorption in summer, ensuring energy efficiency. Endemic plants were preserved and integrated into the design, allowing the residence to coexist with the local ecosystem rather than disrupt it.
Project details include two building levels and photography by Bicubik. The residence’s completion in 2024 marks the culmination of a design philosophy centered on adaptation over imposition. By aligning with the site’s natural features, Viewpoint House achieves a continuous relationship between architecture and environment, illustrating how thoughtful design can enhance human engagement with demanding terrains. The two-level layout optimizes spatial flow, with lower levels nestled into the hillside and upper volumes appearing to float above the ground. This approach reduces the building’s footprint while maintaining a strong visual connection to the surrounding mountains and valleys. The integration of traditional materials like volcanic stone with contemporary design elements reflects a commitment to both cultural and environmental continuity.


Leave a Reply