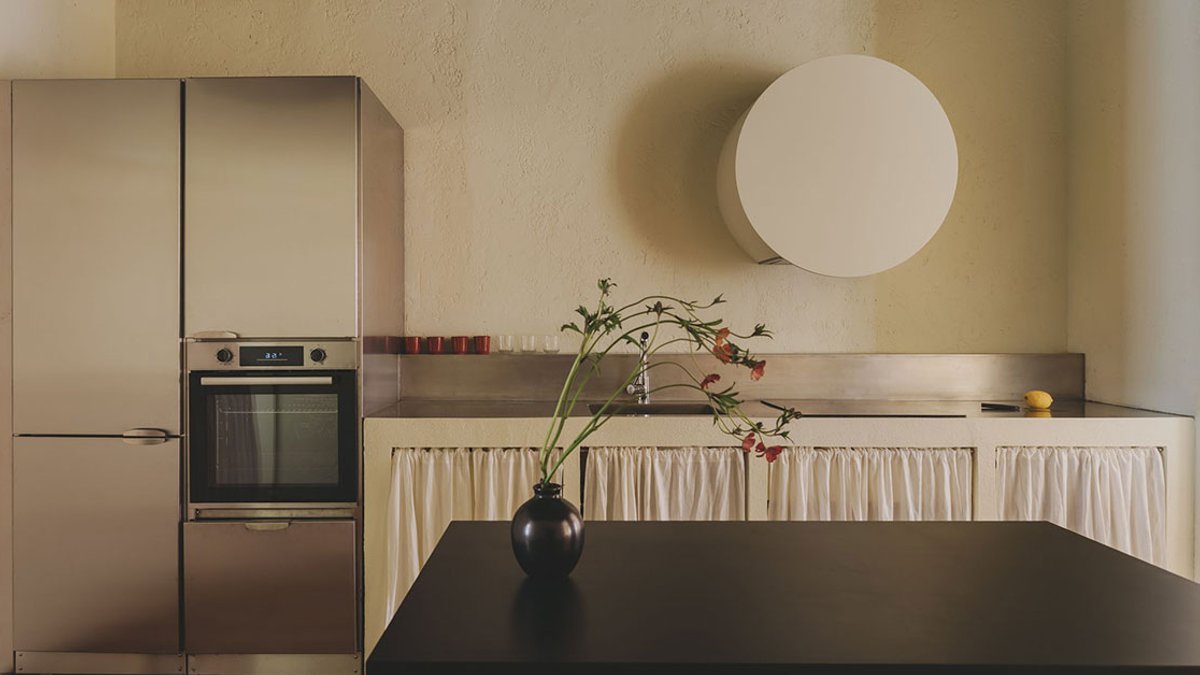
Archive for Space has finished a remodel of an 80‑square‑metres flat in Madrid’s Malasaña district, blending early‑twentieth‑century details with contemporary finishes while keeping the building’s historic skin intact.
Design concept balances old and new
The studio, co‑founded by Arabella Maza and Stephen Maginn, describes the approach as “traditional punk,” a mixture of rebellion and romance. Rather than erasing the contrast between the period structure and modern interventions, they highlight it.
Restored plaster cornicing, decorative ceiling medallions and original timber shutters remain visible, while stainless‑steel panels and bold red‑black accents deliberately disturb the softer historic ambience.
The brief called for a single residence that could also serve as an office, a place for entertaining and a crash pad for visitors. The narrow, long‑shaped layout dates to the 1900s, and the team limited structural changes, opting instead for re‑planning and material continuity. Living zones were shifted toward the street‑facing balconies to capture Spanish light, while sleeping areas wrapped around an interior patio that offers a quieter backdrop.
Materials anchor the scheme
A key moment came when a layer of carpet was lifted to reveal the original terracotta floor. Those earthy tiles became the visual anchor, restored and selectively infilled. In the kitchen they form a checkerboard pattern; elsewhere they arrange into diamond shapes, tying the interior to its historic palette.
Pale yellow walls reflect Madrid’s mellow daylight, adding warmth to the compact plan.
At the heart of the apartment lies a custom masonry kitchen, a “de obra” build where reflective steel tops meet linen‑finished cabinet fronts. A large circular extractor hood, designed by the studio, resembles a piece of art more than a functional appliance. The bathroom contrasts with glossy black tiles, chrome fixtures and veined Calacatta marble, creating a sleek, monochrome space.
Related: Best Ways to Clean Your Screen Door Without Damage
Terracotta tiles remain central.
In the living area, vintage pieces contribute a nostalgic feel: a floral occasional chair sourced from Pamono, a cross‑stitched wall hanging of oversized roses used as a headboard, and red lacquer side tables from Colin King for Zara Home. These selections add personality without overwhelming the overall balance.
The designers admit the project was meant to feel “slightly provocative at times.” Maza explains, “We kept referring to it as a grandmother in latex.” That phrase captures the tension between comfort and edge that runs through the flat.
For residents, the juxtaposition of historic and modern elements may feel like living in a museum that still serves daily needs. The reclaimed terracotta provides a tactile link to the past, while the steel and lacquered surfaces keep the space feeling current. This blend could make the apartment both a quiet retreat and a conversation starter, especially for guests unfamiliar with the neighborhood’s layered architecture.
Archive for Space’s work demonstrates how careful material choices and layout adjustments can preserve a building’s original character while introducing contemporary functionality. The project avoids major structural alterations, instead relying on strategic planning to meet the multiple uses demanded by today’s urban dwellers.
Photography by Enric Badrinas documents the finished interior, showing how the preserved cornices, restored tiles and bold accents coexist within the modest footprint.




Leave a Reply