The quiet residential street in Oxford where a line of Edwardian houses once stood now holds a reinvented 1906 villa—once condemned as uninhabitable, now restored with precision and care.
The transformation began when a family with three young children purchased the property. They enlisted architect Nicholas Zervoglos and interior designer Carola Sapper, daughter of the late industrial designer Richard Sapper, to revive the home while preserving its historic character.
A home designed for modern life
Carola Sapper described the original structure as “very welcoming” despite its dilapidated state. “It had good proportions, generous rooms, and a lot of natural light,” she said. The family’s priorities were clear: functionality, sustainability, and a layout that could accommodate their busy lives.
Related: Spain celebrates win showcasing top interior designers
The redesign focused on converting and extending spaces at both ground and roof levels. The goal was to create distinct areas for the children’s activities, adult relaxation, and family gatherings—all while maintaining an open, cohesive flow. “There are rooms that feel a bit more severe and moody, others that feel open, bright, and playful,” Sapper explained.
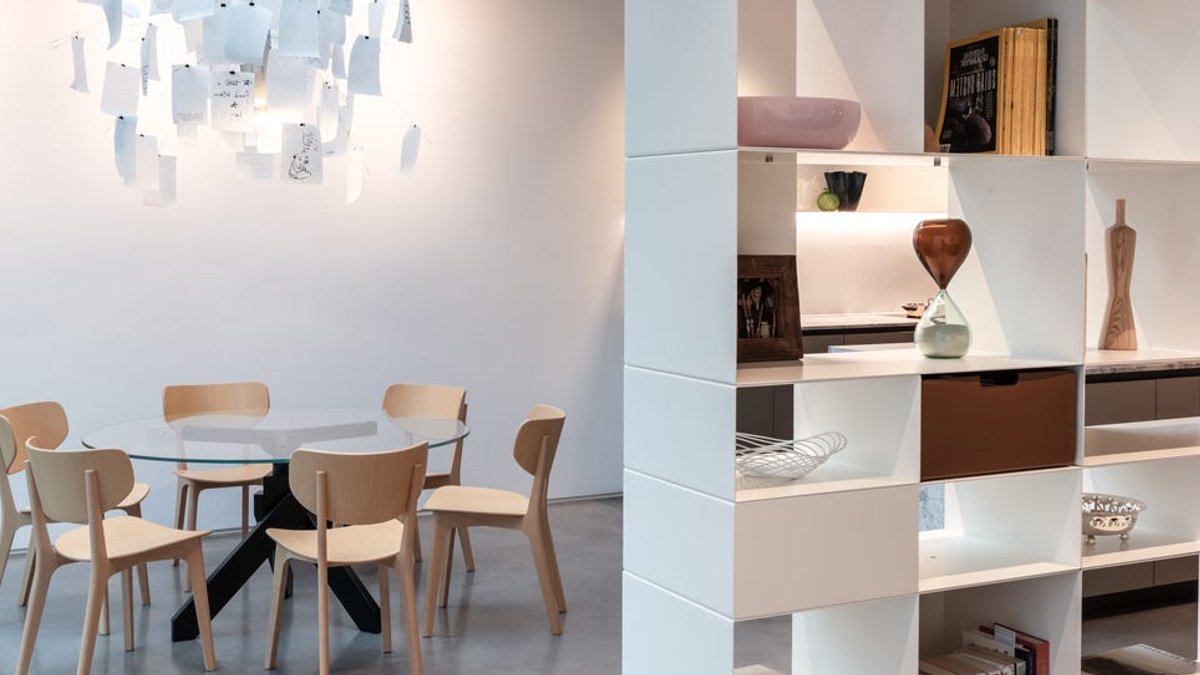
The centerpiece is the large family room, which combines kitchen, formal and casual dining, and lounge areas. “It opens out to the garden and has a lot of light,” Sapper said. “The layout differentiates the areas without separating them, which is important for a common space.”
Furniture from Italian brand Molteni&C fills the home, blending contemporary design with the villa’s English heritage. Sapper, who grew up immersed in Milan’s design culture, selected pieces that reflect her father’s legacy—including the “Nena” armchair, the “Plico” drinks trolley, and the iconic “Tizio” lamp. The kitchen, finished in warm walnut, was chosen for its understated elegance. “I don’t like the idea of living in a kitchen,” Sapper noted.
Balancing tradition and innovation
The original staircase had to be replaced due to structural issues. Local artisans crafted a new design with a traditional curved handrail and thin spindles, contrasted by a modern light column and a black-and-white checkerboard floor.
Related: Sunken bathtubs gain popularity in home design
Sapper involved the family in key decisions throughout the project, though she acknowledged that the final result is always a surprise when experienced in full scale. “I wished to create an environment in which they would all feel so happy and at ease that they would never wish to leave,” she said.
The project stands as a rare example of how a historic home can be adapted for contemporary living without sacrificing its original charm. While many such properties are either demolished or stripped of their character, this villa’s restoration demonstrates that preservation and modern functionality can coexist—even in a home built over a century ago.
The result is a space that feels both timeless and tailored to the family’s needs, where Italian design meets English heritage in a way that feels effortless rather than forced.





Leave a Reply