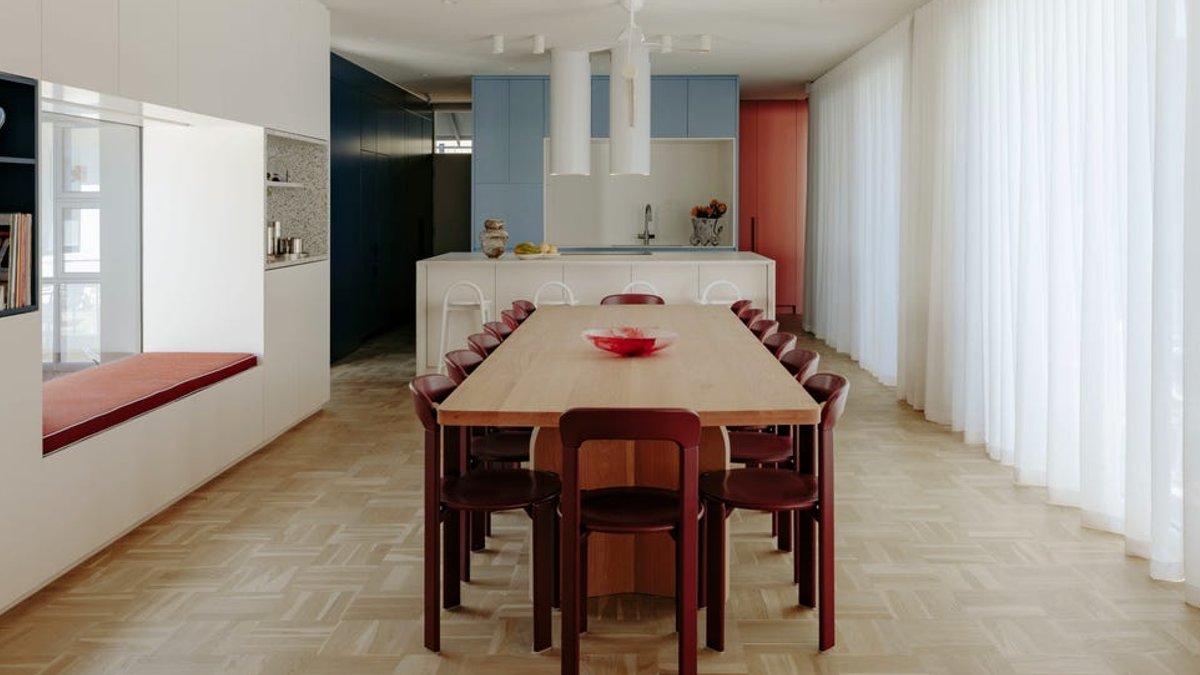
Renovating a mid-century Australian house often pits preservation against demolition, but the Kindred House project by Urban Habitats chose a different path, blending the old and new into a single, functional whole.
Restoring the original spatial intent
Designed in the 1960s, the residence originally featured a generous scale that had become hidden under successive alterations. Over time, each new intervention added layers that fragmented the interior and weakened its connection to the surrounding environment.
“We focused on recovering the spatial intent,” said Sarah Stephen, design manager at the firm. “She expanded the qualities that were already present while adding space for modern life.”
The renovation reorganized the floor plan around a central courtyard, creating a sense of openness. The new layout orients rooms toward natural light and dedicated garden zones, allowing the house to be experienced as a continuous coil. “The courtyard allows the house to be experienced as a continuous coil, where movement is fluid, encouraging dialogue between different functions,” Stephen explained.
Related: 5 Must-See Summer Exhibitions
Re‑centering the kitchen and simplifying flow
A prior remodel had moved the kitchen away from its original position, breaking the home’s functional core. The latest work returned the kitchen to its historic spot, re‑establishing it as the hub of daily activity. “It re‑established a sense of cohesion,” she noted.
Decisions about layout were guided by a discipline that avoids change for its own sake. “We looked for clarity,” she added. Elements that supported the home’s original logic were retained; those that could be reshaped were refined; anything that disrupted flow was removed.
From a practical standpoint, this approach means residents can move through the house without hitting dead‑end corridors or confusing partitions.
Material choices that echo the era
The interior retains the mid‑century sensibility through its parquet flooring and restrained timber use. Warm wood layers add texture without overwhelming the space, while color serves as a spatial tool, subtly defining zones. “The interiors needed to support both activity and retreat, with moments that showcase the clients’ pieces within the broader composition,” she said.
Related: Holiday magic captured in our latest issue
Custom‑made joinery displays artwork, furniture, and objects, framing them within the home’s sight lines. These curated pieces encourage pause and reflection, reinforcing the idea that the house is both a living environment and a gallery for personal belongings.
The renovation quietly aligns daily routines with the building’s original rhythm, letting occupants feel the house’s history without being trapped by it. This subtle balance may be the most significant benefit for families who value both heritage and contemporary comfort.
Overall impact and future considerations
Urban Habitats’ work on Kindred House illustrates the value of working with existing structures rather than imposing wholesale change. The project is defined by calibration; each decision reinforces the coherence of the whole and returns a sense of ease to the home.
The house now stands as a quiet example of thoughtful design.





Leave a Reply