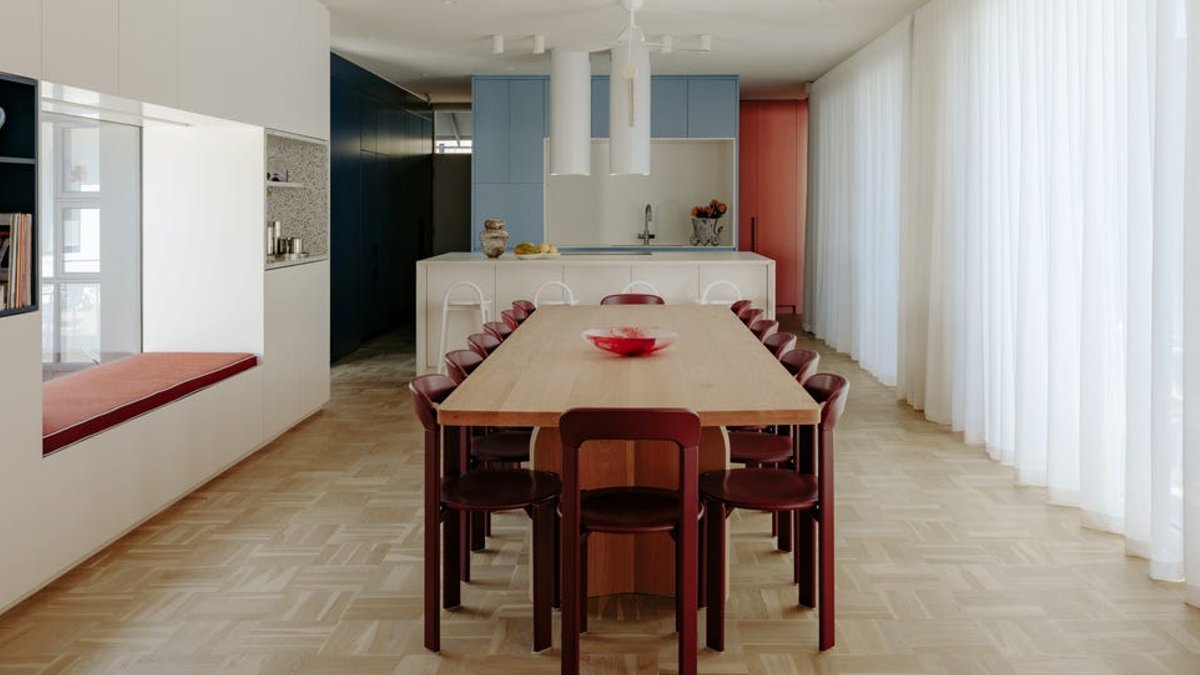
Renovating a mid-century Australian house often sparks a debate between preservation and modernization, but the recent work on Kindred House shows a different path.
Design strategy blends old layout with new openness
Built in the 1960s, Kindred House originally featured a generous scale that had become hidden under layers of previous alterations. Over time, each intervention added rooms that fragmented the interior and weakened its connection to the surrounding environment. The design team at Urban Habitats approached the project by treating the old and new as a single whole rather than as opposing forces.
“We focused on recovering the spatial intent,” said Sarah Stephen, the firm’s design manager. “We kept the qualities that were already present while expanding it for modern life.” The renovation reordered the floor plan around a central courtyard, creating a sense of continuous flow. “The courtyard allows the house to be experienced as a continuous coil,” Stephen added, noting that the layout now encourages fluid movement and dialogue between different functions.
One of the most visible changes was moving the kitchen back to its original location. A prior remodel had displaced the kitchen, but restoring it to its historic spot re‑established the heart of daily activity. “It re‑established a sense of cohesion,” Stephen explained, highlighting how the kitchen’s placement anchors the home’s social rhythm.
Material choices respect the house’s heritage
The interior design draws on the mid‑century aesthetic, beginning with the original parquet flooring that remains intact. Timber is used sparingly, adding warmth without overwhelming the space. Colour serves as a spatial tool, defining zones while maintaining a cohesive palette. “The interiors needed to support both activity and retreat,” Stephen said, describing how the design balances lively areas with quieter corners.
Custom‑made joinery showcases artwork, furniture, and personal objects, framing them within the home’s sight lines. These pieces are positioned to invite pause and reflection, aligning with the overall goal of creating a calm, orderly environment.
Related: RH Estates Simplifies Custom Furniture for Homeowners
From a practical standpoint, the renovation’s disciplined approach means that elements supporting the original logic were kept, those that could be reshaped were refined, and anything that disrupted flow was removed. This method avoids change for its own sake, focusing instead on clarity and functional harmony.
The result feels timeless.
For residents, the open courtyard brings in natural light, reducing reliance on artificial illumination and creating a stronger link to the garden outside. The restored kitchen streamlines daily routines, making cooking and gathering feel more intuitive.
Outcome offers a calm, cohesive living experience
Urban Habitats’ work on Kindred House illustrates the benefits of working with existing structures rather than imposing wholesale changes. Each decision reinforces the overall coherence of the house, returning a sense of ease to its occupants. The renovated home is neither purely historic nor entirely modern—it is a revived space where life and architecture sit quietly together.
Overall, the renovation demonstrates that thoughtful, measured updates can breathe new life into mid‑century homes without erasing their original character. The house now stands as an example of how old and new can coexist, offering residents a functional, aesthetically pleasing environment that respects its architectural roots.




Leave a Reply