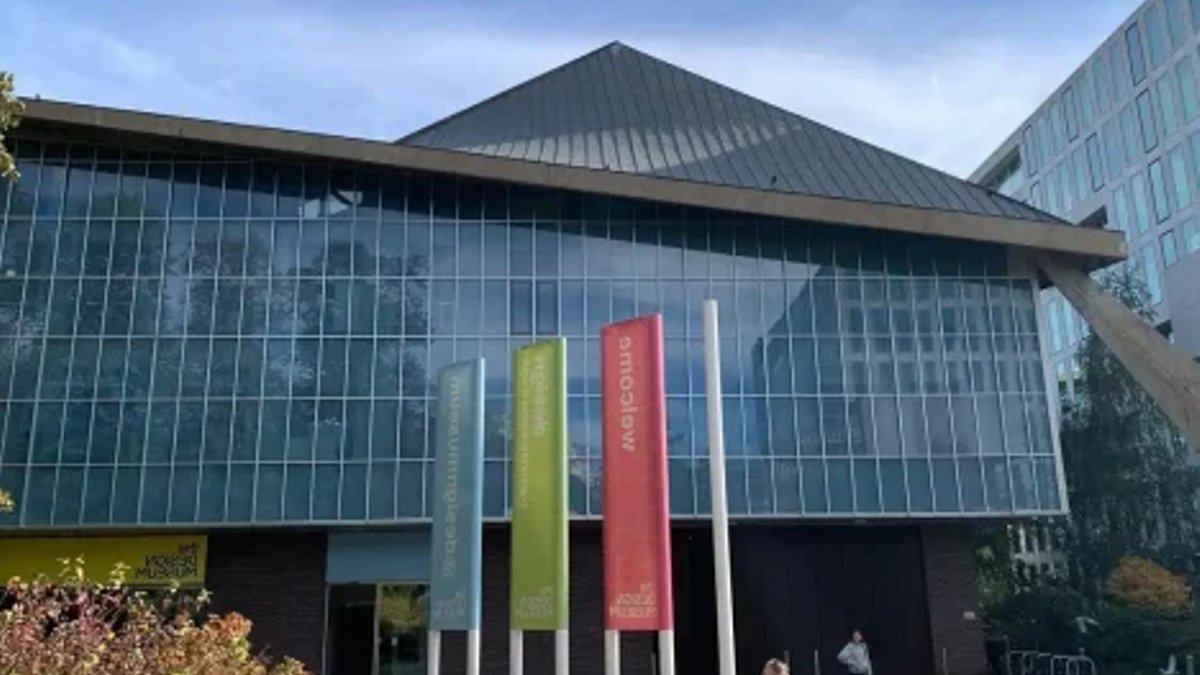
The Design Museum’s new location in London, a £80 million repurposing of the former Commonwealth Institute on Kensington High Street, was scheduled to open in 2014. Instead, the project faced nearly two years of delays before welcoming visitors on 24 November 2016. These setbacks arose from the complexities of adapting a Grade II-listed 1960s structure that had remained empty since 2001.
The Commonwealth Institute, a mid-century modernist landmark, was transformed into a space three times larger than the museum’s previous home in east London. Spanning nearly 10,000 square meters, the renovated building now features a permanent collection gallery, two temporary exhibition halls, and a central atrium framed by its iconic hyperbolic paraboloid roof. Wood-paneled galleries overlook wide staircases repurposed as seating, supporting an open, communal atmosphere.
Beyond exhibition areas, the museum includes the Swarovski Foundation Centre for Learning, a 202-seat Bakala Auditorium, the Sackler Library and Archive, and a Designers in Residence Studio. Additional amenities—a café, restaurant, and members’ lounge—support both public engagement and professional development initiatives.
The conversion was overseen by John Pawson, who redesigned the interior, while OMA (Office for Metropolitan Architecture), led by Rem Koolhaas, managed the master plan and exterior refurbishment. Willmott Dixon Interiors handled the £20 million fit-out, with Studio Myerscough creating permanent displays and Fernando Gutiérrez Studio developing the visual identity. Lighting and signage were designed by Concord and Cartlidge Levene, respectively.
Funding the revival required substantial contributions. Developer Chelsfield and the Ilchester Estate provided the land and shell refurbishment, while grants from the Heritage Lottery Fund (£4.9 million) and Arts Council England (£3 million) supplemented private donations. By 2016, the museum had secured £36.3 million in commitments, including major gifts from the Conran Foundation (£17 million) and the Dr Mortimer & Theresa Sackler Foundation, which funded the library.
Cultural Quarter’s New Design Hub
An opening exhibition, “The Making of the Design Museum”, showcased 15 photographs by Koto Bolofo, capturing the building’s transformation over 15 days. The relocation also marked a strategic shift, placing the museum in Kensington’s cultural quarter alongside the V&A, Science Museum, Natural History Museum, Royal College of Art, and Serpentine Gallery. This positioning raised its role as a hub for contemporary design within London’s established institutions.
Delays stemmed from the building’s structural intricacies. Originally designed by James Sutherland and Lord Cunliffe for Commonwealth exhibitions, its repurposing required careful adjustments. Even after planning permission in 2010, revisions, such as modified environment plans and height reductions, addressed concerns from residents and heritage authorities.
For museum leadership, the move symbolized more than expanded space. Deyan Sudjic, then director, described it as a chance to strengthen design’s influence in British culture, drawing parallels to Tate Modern’s impact on contemporary art. The new building was intended to reflect both the museum’s ambitions and the architectural heritage of its surroundings.
The museum’s permanent collection, now accessible for free, occupies a dedicated gallery. Temporary exhibitions rotate through additional spaces, allowing deeper exploration of design’s past and future. The Bakala Auditorium hosts lectures, debates, and public events, reinforcing the museum’s dual role as a showcase and creative catalyst.
Urban Revival Through Mixed-Use Planning
The Commonwealth Institute’s revival also contributed to urban renewal. Once a dormant landmark, the site now anchors a cultural corridor. OMA integrated residential developments, including Holland Green apartments, into the master plan, ensuring the area’s long-term vitality through mixed-use design.
By 2016, the Design Museum had doubled its annual visitor target to 500,000, reflecting confidence in its renewed appeal.
Fundraising Auction Secures Museum’s Future
The museum’s opening also launched a fundraising initiative to bolster its financial stability. In April 2016, it partnered with auction house Phillips to host “Time for Design”, a two-part sale featuring 55 design pieces. The event included a live auction on 28 April and an online-only sale from 7 April to 2 May.
Highlights included a solar clock by David Adjaye (£110,500), three marble tables by Zaha Hadid (£106,900), and a bronze version of Thomas Heatherwick’s Spun chair (£60,000). All proceeds supported the museum’s capital campaign, with co-curators Deyan Sudjic and Alexander Payne emphasizing the auction’s role in securing the new building’s long-term future. The initiative demonstrated the museum’s ability to combine private philanthropy with public funding, reinforcing its status as a hybrid institution dependent on both sectors.
The project also resolved the building’s original structural limitations. The 1960s design, optimized for Commonwealth exhibitions, posed challenges for its new purpose. Interior adjustments, such as the central atrium’s exposed roof structure, revealed the original engineering while accommodating modern exhibition needs. The collaboration between Pawson’s interior work and OMA’s exterior design ensured the Grade II-listed structure’s heritage was respected. This balance between preservation and innovation became a hallmark of the conversion, distinguishing it from other London adaptive-reuse projects.
By 2017, the museum exceeded its initial visitor targets, drawing nearly 600,000 attendees annually. The conversion’s success lay in its ability to merge historical significance with contemporary functionality, proving that adaptive reuse could produce spaces that felt both enduring and relevant. The decade-long effort, handling funding challenges, architectural obstacles, and public scrutiny, culminated in a landmark for London’s cultural scene.


Leave a Reply