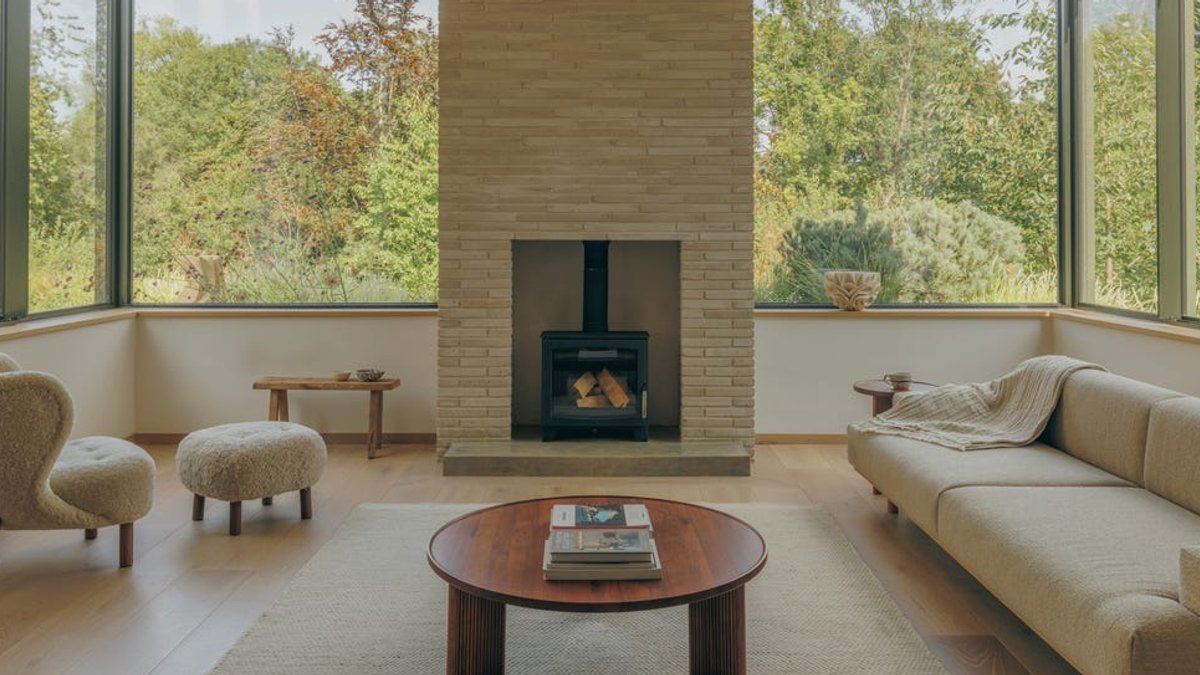
On a quiet plateau above the River Teme in Shropshire, a house called Skylark breaks sharply with the surrounding medieval, half-timbered charm. The building is a modernist home — radical in form but somehow settled into its landscape — and it was not what anyone expected to find just outside a market town.
The property was designed by Emma Bodie and Matthew Sanders, founders of the London-based studio House Of EM. It sits on one of three plots originally approved for traditional new-build houses. The other two followed a familiar vernacular. The owners, James and Sam Charters, reserved the most dramatic, elevated spot for themselves.
Related: Raw Edges shares design behind Louis Vuitton collaboration
“It’s a very special position,” Matthew said. “It is private, has amazing views, and the site already had a lot of character.” The Charters run a property-development business and have a young family. They wanted a home that felt open and sociable but still sensitive to its surroundings. “Even though they had a lot of experience in building, they knew they needed more help and felt they would benefit from an outside perspective,” he added.
Mid-century lines and a stepped silhouette
The house takes an F-shaped plan, inspired by mid-century architecture. The design looks simple but is packed with precise detail. The upper floor steps back, reducing the building’s mass and letting it blend into the trees. “By shifting the top floor back, we minimised the two-storey element, so when coming up to the house, you only get glimpses of it between the trees,” Emma said.
Inside, the ground floor avoids a single open-plan layout. Instead, it uses a sequence of interconnected areas separated by small changes in floor level. “By using small shifts in levels, you get separation without losing the visual connection,” Matthew explained. A private wing holds a guest bedroom suite, office, playroom and utility spaces. Upstairs are the main bedroom and two children’s rooms. A skylight floods the double-height entry hall with light.
Related: How to choose the perfect wedding band to go with your engagement ring
Restrained materials, local craft
The material palette was kept deliberately calm. Horizontal off-white brick covers the façade. “We looked at red bricks, but that tied the house too closely to the town and we wanted it to sit more calmly within the landscape,” Emma said. Castellated detailing — inspired by Tate Modern — adds texture. Dark-green metalwork echoes the surrounding trees.
Inside, natural materials dominate. Walls are finished in lime plaster sourced from Herefordshire. Chestnut timber from a nearby yard lines the ceiling. Bespoke joinery includes a dining banquette that mirrors the external brick. “We were very lucky to work with so many local specialists,” Matthew said. Concrete floors offset the timber. “They look beautiful together,” Emma added.
Related: Sliding Wardrobe Doors and Interior Design: A Perfect Combination
Planting while the steel went up
The owners did not wait for the house to be finished before shaping the landscape. “They planted about 1,800 bulbs while the steel structure was going up,” Matthew recalled. “They wanted it to feel established by the time they moved in.”
Skylark was one of the first major projects for House Of EM, which Emma and Matthew founded in 2020 after years at the architectural studio Michaelis Boyd. For the Charters, hiring a new firm was a risk. “For the clients to take that risk with us was huge,” Emma said. “But we worked very closely together, particularly as they were the contractors, so it felt like a team. They understood the value of getting things right.”



Leave a Reply