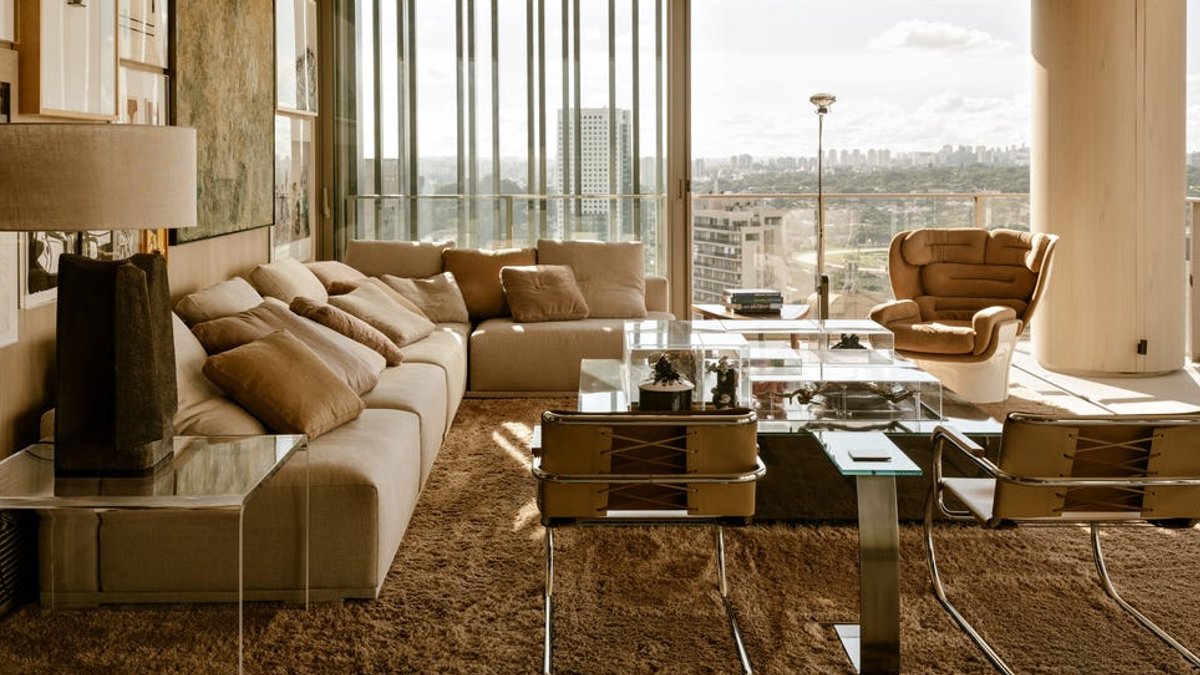
Arthur Casas apartment in São Paulo marks a shift from the architect’s long‑time modernist house to a compact, urban dwelling that blends private living with a shared tower complex.
From a Vilanova Artigas house to a vertical villa
After nearly 35 years in a modernist home designed by Vilanova Artigas, the renowned Brazilian architect sought a more practical setting. He says the old spaces “were starting to seem larger than I actually needed.” The new residence sits in a lively neighbourhood and is part of a tower that also houses a hotel, a restaurant, bar and boulangerie at ground level, topped by an raised green plaza.
Casas did not originally plan to occupy the unit. As the project progressed, his involvement deepened, and he describes the complex as “a vertical model connected to the city, with shared spaces and services that simplify daily life.” The unit functions like a villa within the multistorey building—private and independent of the hotel yet benefiting from the communal amenities.
The interior eliminates wasted space through integrated elements and custom‑made furniture. Living, dining, kitchen and home‑cinema areas flow together, with sliding kitchen panels that can create separation when needed. “It’s a very controlled space, conceived almost like a camper van, where everything has a specific function,” he explains.
Design choices that prioritize simplicity and adaptability
Casas chose a pared‑back palette of natural, durable materials such as wood and stone. The goal was to let “proportions, light and texture define the space, rather than bold colours or decorative touches.” Wood‑clad surfaces unify the interior, conceal technical elements and provide warmth.
While the home showcases pieces by various Brazilian designers, much of the furniture comes from his own studio. He argues that “separating structure, interiors and furnishings seems outdated to me.” By designing individual pieces, he can control dimensions, use and proportions precisely.
Related: Top 10 ice buckets to beat heatwave
Adaptability is central to his vision of modern living. “Life is no longer linear and homes must respond to different rhythms and times,” he says. The study can become a guest room, and social areas expand or contract according to daily needs. As his children move out and he ages, the space is meant to evolve with him.
Looking ahead, he predicts that “living spaces will be less tied to fixed schedules and more oriented to supporting life as it evolves.” This perspective suggests that future residential design may prioritize flexible layouts that accommodate changing lifestyles without major renovations.
There is a subtle risk, however, that such highly customized environments could become less accessible to broader markets. If each unit relies on bespoke furniture and integrated systems, replication at scale may prove costly, limiting the approach to affluent clients.
For now, the apartment remains a singular example of how architecture can merge private comfort with communal urban amenities. The building’s ground‑level facilities, including the restaurant and green plaza, continue to serve both residents and hotel guests, reinforcing the concept of a shared, city‑connected lifestyle.
Casas hopes the project will inspire other architects to rethink dense city living.




Leave a Reply