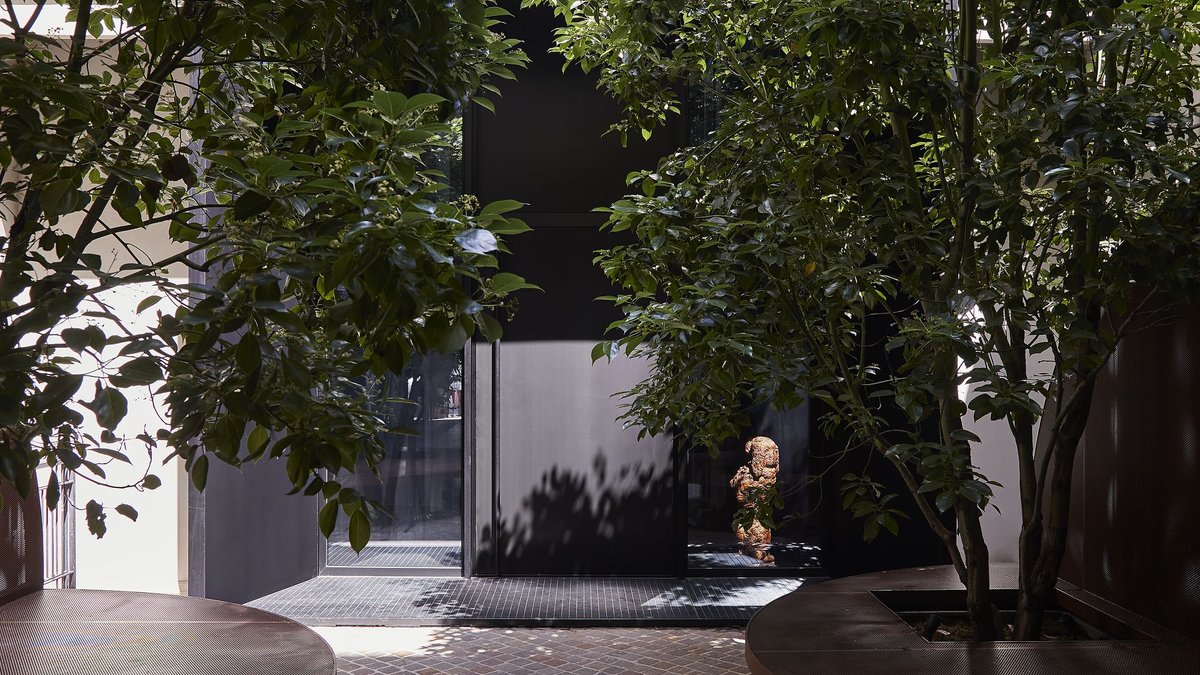
Lazzarini Pickering Architetti has converted a former silversmiths’ workshop in Milan into a house that functions as both a residence and a museum, housing the private collection of Ettore Molinario and Rossella Colombari. The project, titled Casa Museo, transforms an early-20th-century industrial shell into a single, fluid environment where domestic life and exhibition space intersect. The architects describe the brief as creating a setting that is simultaneously domestic, exhibition-oriented, and theatrical.
Geometry and the Domestic Space
The design relies on a central geometric gesture: two open circles with offset centers that generate a spiraling circulation path. Within the double-height volume, a mezzanine holds the living quarters, reached by twin staircases and a suspended gallery. Original columns and portals were retained and recast as theatrical wings, framing rooms that dissolve into one another through concealed doors and retractable curtains. Walls, long shelves, and balustrades serve dual purposes as display devices for the collection, while a conversation pit and walkways fold together to create seating for cultural events.
Related: Belgrade Venue Blends Yugoslav and Japanese Culture
Original columns and portals were kept and recast as theatrical wings, framing rooms that dissolve into one another through concealed doors and retractable curtains. Walls, long shelves, and balustrades serve dual purposes as display devices for the collection, while a conversation pit and walkways fold together to create seating for cultural events. The interior is flooded with natural light from new skylights and an entirely open wall that spills into a patio. Two secret rooms were added to complete the scheme: a vault for the archive and a dark swimming pool.
Efficiency Within the Shell
Despite the theatrical nature of the interiors, the structural work prioritized efficiency. Working within the existing building shell reduced embodied energy and waste, while a seismic upgrade, photovoltaics, and advanced climate and acoustic systems were added to meet current efficiency standards. These systems are essential for maintaining the precise environmental conditions required for a delicate photographic collection. Passive light plays a significant role in the daytime illumination of the spaces.
Related: Kennedy Nolan designs Up There Athletics Sydney store
It is rare to find a private home that balances monumentality with such intimate functionality. Many collectors’ residences tend toward one extreme or the other—either becoming a sterile gallery or a cozy apartment disconnected from the art. This project manages to sit in the middle, creating a space that feels lived-in rather than just displayed. The result is an environment where the distinction between the viewer and the artwork blurs, yet the technical performance of the building remains rigorous and grounded in practical necessity.
We sought a balance between openness and protection, between monumentality and intimacy, the architects conclude. Casa Museo is unshowy and considered, made to be lived in as much as it is to be looked at. The work stands out precisely because it does not shout for attention, which is why it merits recognition in the field of contemporary Italian architecture.



Leave a Reply