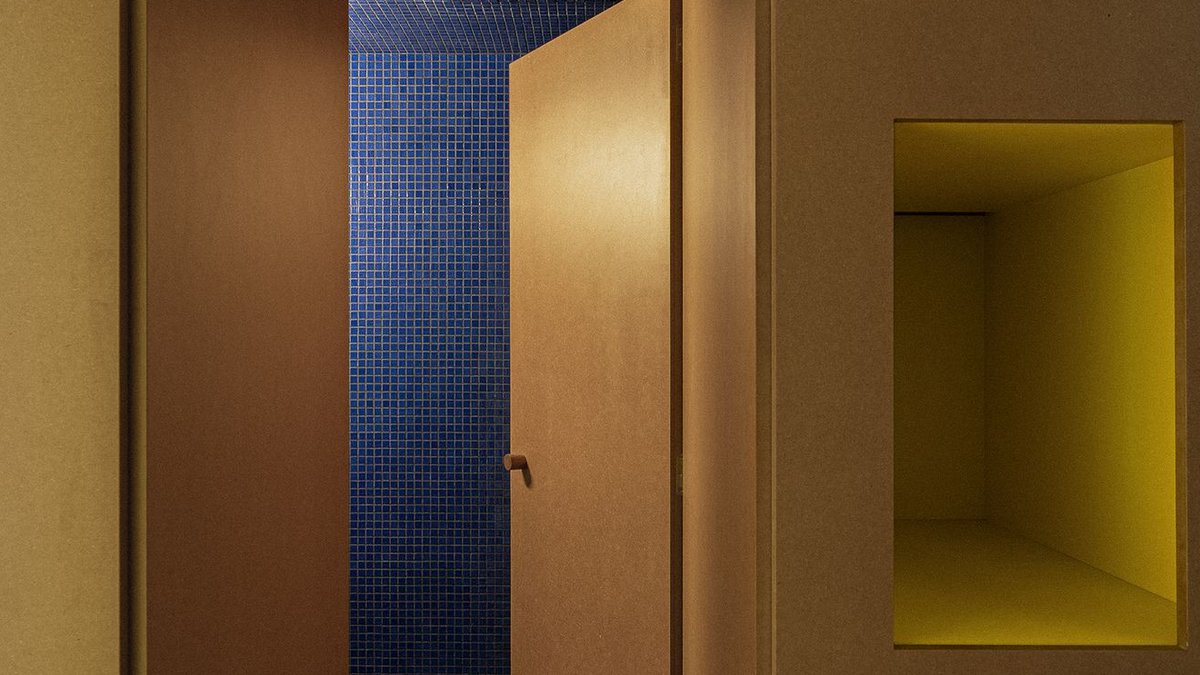
An apartment in Madrid has been redesigned to function less like a series of rooms and more like a continuous loop. The renovation, led by architect Burr, adopts the building’s fixed core—its central staircase, elevators, and courtyard—as the anchor for a home that encourages movement rather than confinement.
A system of passage, not rooms
The apartment, originally divided into static compartments, now allows its five residents to move in circles. Every room has at least two exits, turning hallways from afterthoughts into the project’s central idea. The design eliminates bottlenecks in a busy household and creates opportunities for unplanned interactions.
At the heart of the layout is a single, massive piece of joinery—a thick, functional wall that separates public and private zones while housing storage, utilities, and bathroom access. Burr describes this not as furniture but as “operative thickness,” a structural element dense enough to handle practical demands, leaving the rest of the apartment flexible for future needs.
The materials are deliberately understated. The joinery is made of varnished MDF, its neutrality offset by bright yellow lacquer on everything that moves or conceals: sliding doors, kitchen cabinetry, shelving, and hidden room entries. The color isn’t decorative; it’s a visual shorthand, teaching residents how to read the apartment’s logic.
Related: Dana Reports from Design Copenhagen 2026 Event
Furniture as hidden thresholds
The design’s playfulness emerges in two key moments. One section of the central shelving unit—a family library—swings open to reveal a small, enclosed study. The study connects directly to the main bedroom, turning furniture into a thick door, a passageway with its own purpose tucked inside.
The other standout feature is a spiral staircase, suspended from the ceiling and wrapped in pink lacquered metal. It leads to the apartment’s only room with a single entrance, aside from bathrooms. Inside, padded textile lines the walls like elongated cushions, muffling sound and cocooning the occupant from the rest of the home.
This balance of rigor and whimsy isn’t accidental. The apartment’s layout acknowledges that family life isn’t static—needs shift, routines evolve, and spaces should adapt without requiring another renovation. By treating circulation as the primary design driver, Burr has turned a constraint—the building’s immovable core—into the home’s defining strength.
Images courtesy of Burr. Photography by Maru Serrano shows the apartment’s quiet precision: the yellow accents guiding movement, the spiral staircase hovering like a sculptural centerpiece, and the joinery wall standing as both divider and connector. The result is a home that feels less like a fixed arrangement of rooms and more like a living system, one that encourages its residents to keep moving.





Leave a Reply