Initially, the area was completely covered in grass. However, after a four-month transformation, the space now features a 15-foot flagstone patio, a wood-burning fire pit, and a curved retaining wall. The project, undertaken by Reddit user u/Filler_of_needs, required approximately 3,500 pounds of flagstone to cover nearly 200 square feet of stonework. The builder handled every aspect of the project, from excavating the site and preparing the base to carefully fitting the irregular flagstones around the central fire pit.
The most time-consuming part of the process involved cutting and arranging the stone, as each piece had to be individually tested and trimmed to fit seamlessly with the surrounding pieces. The end result is a dramatically transformed space that bears little resemblance to its original grassy state, with stone replacing the lawn, a curved wall following the patio’s perimeter, and a fire pit serving as the focal point of a new outdoor gathering area.
Creating a Circular Footprint
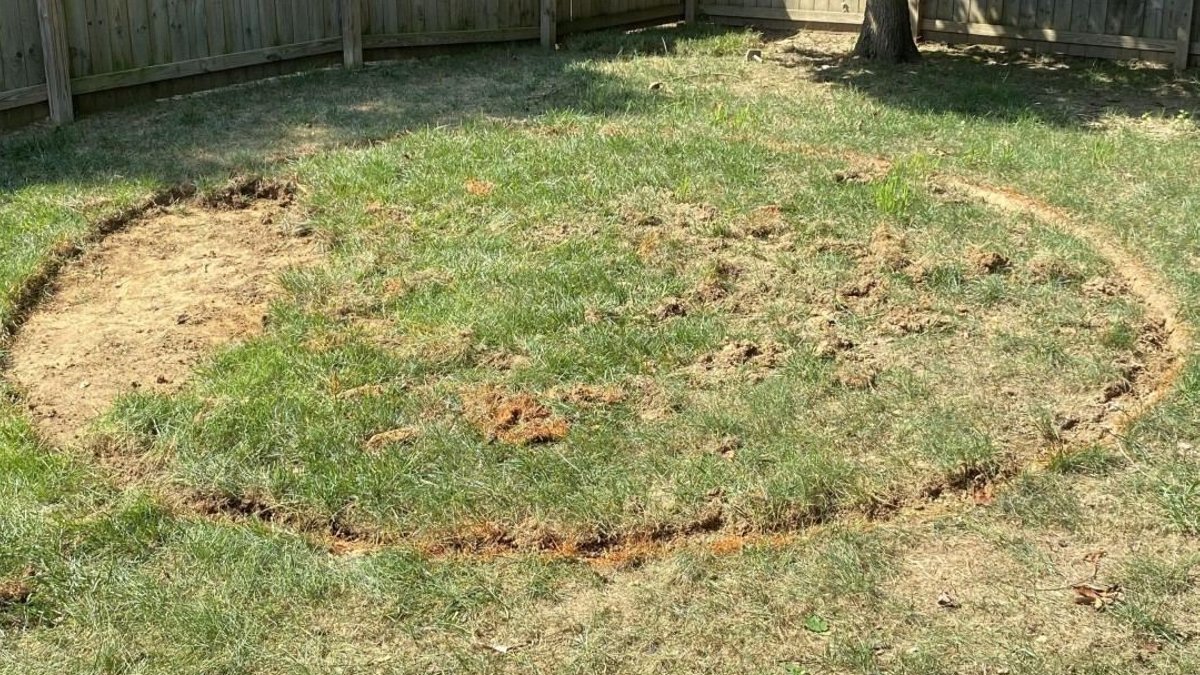
The project began with the creation of a large circular mark on the grass, which was then excavated to make way for the flagstone patio. The planned patio area measured 15 feet in diameter, with an additional foot of space around the perimeter to accommodate the retaining wall. By establishing the circular footprint at the outset, the builder was able to determine the project’s dimensions and ensure a cohesive final product.
The excavation process involved removing soil from the entire circular area to make room for the patio’s foundation and the lower courses of the retaining wall. Although the builder later acknowledged that he may have dug deeper than necessary, the finished structure features a sturdy base with about five inches of foundation, an inch of leveling rock beneath the flagstone, and two courses of retaining wall below the patio surface.
Following excavation, the circular area was filled with crushed rock, which served as the foundation for the future patio. The base layer extended across the entire circle, providing a solid foundation for the flagstone installation. The builder also incorporated drainage into this layer, with six to seven inches of rock beneath the fire pit allowing rainwater to drain through the structure. The creator reported that the patio remained free of standing water even after several periods of prolonged rainfall. Concrete retaining blocks were used to form the curved perimeter wall, with lower courses tying the wall into the excavated base. Although the blocks were a budget-friendly option, the builder expressed a preference for more natural-looking retaining-wall blocks in hindsight.
Installing Irregular Flagstones
The flagstone installation process began at the edge of the patio, with irregular slabs being carefully fitted together to cover the prepared base. Unlike rectangular pavers, these flagstones did not arrive in a predetermined pattern, requiring the builder to test and trim each piece to fit seamlessly with the surrounding stones. This process, which involved using a grinder with a masonry blade to cut each slab individually, proved to be the most time-consuming aspect of the four-month project. As the installation progressed, the original base disappeared beneath a mix of large and small flagstones, with narrow joints separating the pieces and the curved retaining wall containing the patio around the perimeter.
The amount of flagstone required for the project was calculated based on the planned 15-foot diameter, with the builder ultimately using approximately 200 square feet of stone measuring roughly 1 to 1½ inches thick. A wood-burning fire pit was created at the center of the patio using retaining-style blocks, with a metal insert purchased to contain the fire. The surrounding masonry was part of the larger DIY build, with crushed stone and crushed-granite chicken grit used to fill the joints between the flagstones and preserve their irregular outlines.
Completing the Project
The final stages of the project involved completing the curved wall and adding the finishing touches to the patio. The cap blocks created a broad top around the curve, separating the flagstone area from the surrounding lawn and defining the boundary of the circular space. The finished flagstone area spans 15 feet across and contains approximately 200 square feet of material, all carefully fitted within the circular footprint planned at the outset.




Leave a Reply