In the heart of the Sorrento Peninsula, architect Valentina Autiero has completed La Casa Arcobaleno, or the Rainbow House, a 50-square-metre residence that turns compact living into a lively social hub.
Design built around daily life
The house wraps a private terrace on three sides, so every window frames a slice of Mediterranean scrub. Autiero’s plan rejects isolated rooms, favoring fluid zones that let cooking, work and rest flow into one another.
Inside, the layout houses an open-plan kitchen and living area, a double bedroom, a combined office-wardrobe, a shower room and the terrace. Each function occupies its own niche, yet the spaces remain visually and physically linked.
Colourful kitchen as the home’s heart
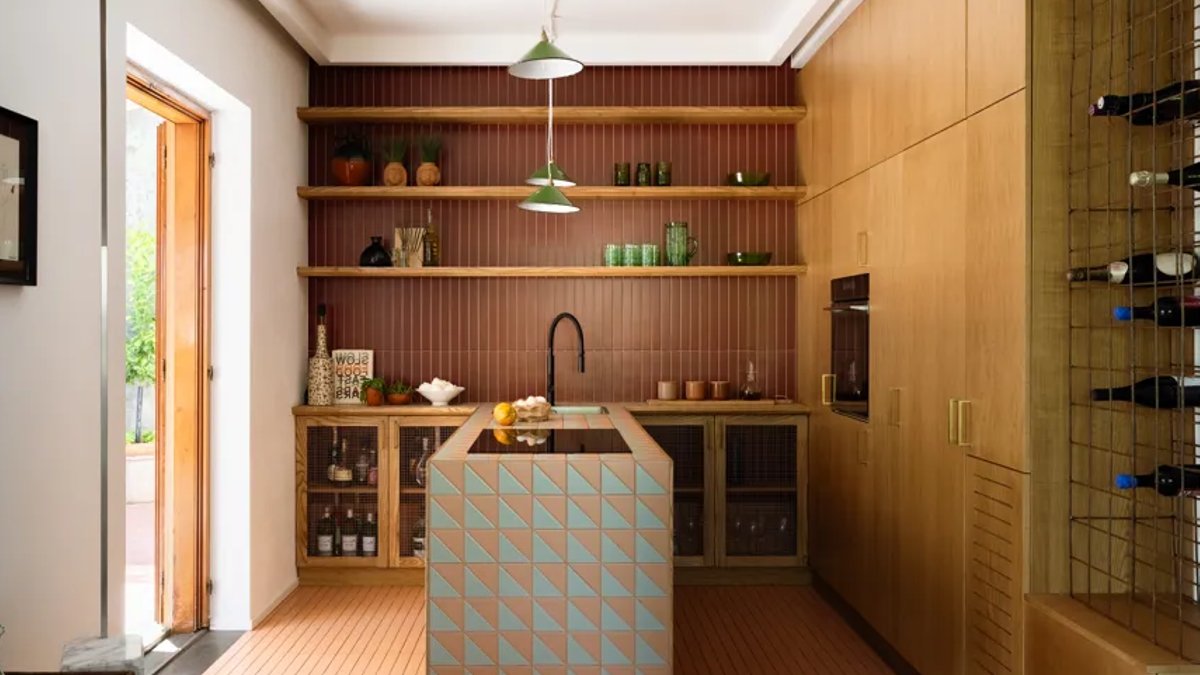
The kitchen dominates with bold red walls and floor tiles, creating a backdrop for gatherings. For the owners, preparing meals is a ritual of sharing, making the space more than a place to cook.
A custom peninsula stretches 65 cm deep, wrapped in pink and mint-green triangular panels that coil around the worktop like a ribbon. Its dual-sided design lets the person at the sink keep eye contact with the cook on the hob.
Appliances line one side of the peninsula while the dishwasher and crockery sit opposite, balancing function and conversation. Full-height storage units line the side wall, leaving the central area uncluttered, while vertical red subway tiles run uninterrupted on the floor and back wall.
Read Also: Husky Prime Cuts launches R3,000 dog hamper giveaway
The kitchen’s layout encourages people to linger, chat, and exchange ideas while meals take shape, turning everyday cooking into a communal experience that reinforces the couple’s love of hosting.
The living area tones down the intensity with a restrained palette. A sofa sits between a modest library and a wine rack, bathed in natural light. Above it, a large painting created during one of the owners’ creative evenings adds personal texture.
A slim dining table under an iconic Flos floor lamp faces the terrace, reinforcing the visual dialogue between interior and garden. A gradual colour shift—red to neutral to yellow—guides visitors through the corridor, where a welded-wire bottle rack cleverly disguises a structural column.
The bathroom continues the colour narrative with yellow flooring, a mint-green ceiling and pink tiles around the fixtures. Geometric subway tiles ascend the wall toward the basin, while a red-and-pink triangular motif energizes the shower space.
Where creativity becomes part of daily life
La Casa Arcobaleno’s interiors are closely tied to the owners’ enthusiasm for hosting friends and creating together. Their “free expression evenings” bring together friends and friends of friends for spaghetti with tomato sauce, wine, music, and collaborative artistic activities.
A colourful route to the bathroom
Here, the tiles lead towards the basin and climb the wall, creating a visual connection between the two spaces. Despite its compact dimensions, the bathroom accommodates the necessary functions, including storage and laundry facilities concealed behind sliding doors. The colour palette shifts again as the yellow tones give way to pink floor and wall tiles around the sanitary fittings. In the shower, the triangular motif returns in a more expressive red-and-pink composition, bringing the home’s playful geometry into the smallest of spaces.



Leave a Reply